Bright, spacious, and move-in ready, this 3-bedroom, 4-bathroom townhome at 51 Hemlock Way in Grimsby offers a fantastic layout in a welcoming neighbourhood with amazing neighbours. The main floor is bathed in natural light every morning thanks to its eastern exposure, highlighting the warmth of the hardwood floors. The open living and dining area is functional while making it easy to entertain. The dining room provides access to a private balcony, a great spot to enjoy your morning coffee and a peaceful start to the day as the sun rises. The kitchen features quartz countertops, ample cabinetry, and a large island that adds extra prep space. Upstairs, the primary suite includes an updated, private ensuite and a walk-in closet, while two well-sized additional bedrooms offer versatility for family, guests, or a home office. The convenience of second-floor laundry eliminates the hassle of carrying loads up and down stairs. The fully finished walk-out basement is a standout feature, offering a spacious, cozy rec room complete with wiring for surround sound, perfect for movie nights or entertaining. Sliding doors lead directly to the backyard, creating a seamless indoor-outdoor flow and making this level feel like an extension of the main living space. With two full baths, two half baths, and a functional design, this home is both comfortable and practical. Incredibly well-priced, this property is an outstanding opportunity for buyers looking for value in a desirable location. Conveniently located near parks, schools, shopping, and highway access, this well-maintained home won't last long. Book your private showing today!
Sold for $745,000
C$745,000
51 Hemlock Way, Grimsby, ON L3M 0A8
3beds
1,474sqft
Row/Townhouse, Residential
Built in 2007
1,808 Square Feet Lot
$-- Zestimate®
C$505/sqft
C$2,858 Estimated rent
Home value
Not available
Estimated sales range
Not available
Not available
Owner options
List your home for rent
C$2,858/mo
Rent Zestimate®
Find your next renter with Zillow Rental Manager. Plus, with online applications, you can quickly screen prospective tenants – for free.
C$2,858/mo
Rent Zestimate®
Refinance and save
C$3,150/mo
Est. payment
Refinancing to a lower rate could help reduce your monthly payments and save thousands over the life of the loan.
C$3,150/mo
Est. payment
Explore your selling options
Work with a Zillow partner agent
Leverage their expertise and Zillow's premium Showcase listings to get your home seen by more buyers.
Get startedList with your own agent
Get your home in front of millions of buyers by listing it on Zillow.
Learn how to do itSell it yourself
Take full control of how buyers see your home on Zillow by listing For Sale by Owner (FSBO).
List your homeWhat's special
Eastern exposureHardwood floorsPrivate balconyQuartz countertopsLarge islandWalk-in closetSecond-floor laundry
Zillow last checked:
Listing updated:
Listed by:
Henk Vanden Beukel, Salesperson,
Royal LePage NRC Realty Inc.,
Emese Zaduban, Salesperson,
Royal LePage NRC Realty Inc.
Source: ITSO,MLS®#: 40699783Originating MLS®#: Cornerstone Association of REALTORS®
Facts & features
Interior
Bedrooms & bathrooms
- Bedrooms: 3
- Bathrooms: 4
- Full bathrooms: 2
- 1/2 bathrooms: 2
- Main level bathrooms: 1
Other
- Features: Carpet
- Level: Second
Bedroom
- Features: Carpet
- Level: Second
Bedroom
- Features: Carpet
- Level: Second
Bathroom
- Features: 2-Piece, Tile Floors
- Level: Main
Bathroom
- Features: 3-Piece, Ensuite, Linen Closet, Tile Floors
- Level: Second
Bathroom
- Features: 4-Piece, Tile Floors
- Level: Second
Bathroom
- Features: 2-Piece, Tile Floors
- Level: Lower
Other
- Level: Lower
Dining room
- Features: Balcony/Deck, Sliding Doors, Tile Floors
- Level: Main
Kitchen
- Features: Tile Floors
- Level: Main
Laundry
- Level: Second
Living room
- Features: Hardwood Floor
- Level: Main
Other
- Features: Carpet, Walk-in Closet
- Level: Second
Recreation room
- Features: Carpet, Finished, Fireplace, Sliding Doors
- Level: Lower
Utility room
- Level: Lower
Heating
- Forced Air, Natural Gas
Cooling
- Central Air
Appliances
- Included: Built-in Microwave, Dishwasher, Dryer, Freezer, Refrigerator, Stove, Washer
- Laundry: In-Suite, Upper Level
Features
- Central Vacuum, Auto Garage Door Remote(s), Ceiling Fan(s), Upgraded Insulation
- Windows: Window Coverings
- Basement: Separate Entrance,Walk-Out Access,Full,Finished
- Number of fireplaces: 1
- Fireplace features: Electric, Recreation Room
Interior area
- Total structure area: 1,966
- Total interior livable area: 1,474 sqft
- Finished area above ground: 1,474
- Finished area below ground: 492
Property
Parking
- Total spaces: 2
- Parking features: Attached Garage, Garage Door Opener, Asphalt, Inside Entrance, Private Drive Single Wide
- Attached garage spaces: 1
- Uncovered spaces: 1
Features
- Exterior features: Balcony
- Frontage type: East
- Frontage length: 19.69
Lot
- Size: 1,808 Square Feet
- Dimensions: 91.86 x 19.69
- Features: Urban, Rectangular, Beach, City Lot, Greenbelt, Highway Access, Hospital, Library, Major Highway, Marina, Open Spaces, Park, Place of Worship, Playground Nearby, Quiet Area, Rec./Community Centre, School Bus Route, Schools, Shopping Nearby
Details
- Parcel number: 460100477
- Zoning: RM1
Construction
Type & style
- Home type: Townhouse
- Architectural style: Two Story
- Property subtype: Row/Townhouse, Residential
- Attached to another structure: Yes
Materials
- Vinyl Siding
- Foundation: Poured Concrete
- Roof: Asphalt Shing
Condition
- 16-30 Years
- New construction: No
- Year built: 2007
Utilities & green energy
- Sewer: Sewer (Municipal)
- Water: Municipal-Metered
Community & HOA
Community
- Security: Carbon Monoxide Detector, Smoke Detector
Location
- Region: Grimsby
Financial & listing details
- Price per square foot: C$505/sqft
- Annual tax amount: C$3,964
- Date on market: 2/20/2025
- Inclusions: Built-in Microwave, Carbon Monoxide Detector, Central Vac, Dishwasher, Dryer, Freezer, Garage Door Opener, Refrigerator, Smoke Detector, Stove, Washer, Window Coverings
Price history
| Date | Event | Price |
|---|---|---|
| 5/1/2025 | Sold | C$745,000+0.7%C$505/sqft |
Source: ITSO #40699783 Report a problem | ||
| 2/20/2025 | Listed for sale | C$739,900C$502/sqft |
Source:  TRREB #X11980294 Report a problem TRREB #X11980294 Report a problem | ||
Public tax history
Tax history is unavailable.
Neighborhood: L3M
Nearby homes
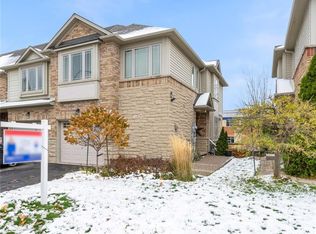
- C$640,0003 bd3 ba1.5k sqft45 Hemlock Way, Grimsby, ON L3M0A8Sold
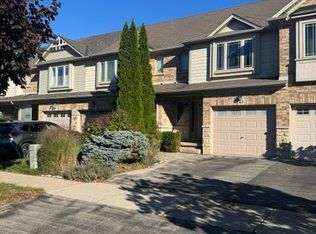
- C$2,6003 bd2 ba-- sqft43 Hemlock Way, Grimsby, ON L3M0A8For Rent
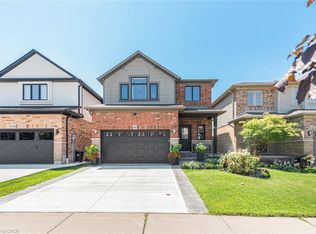
- C$849,0003 bd3 ba1.4k sqft102 Willow Ln, Grimsby, ON L3M5P7For Sale
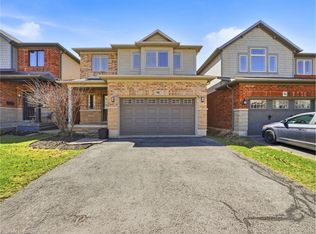
- C$820,0003 bd4 ba1.5k sqft98 Willow Ln, Grimsby, ON L3M5P7For Sale
- C$945,0003 bd4 ba1.9k sqft16 Sycamore Cres, Grimsby, ON L3M5P7Sold
- C$590,0002 bd2 ba1.2k sqft17 Hemlock Way, Grimsby, ON L3M0A7Sold
- C$564,9002 bd2 ba-- sqft91 Willow Ln, Grimsby, ON L3M0B2For Sale
- C$---- bd-- ba-- sqft16 Hemlock Way, Grimsby, ON L3M0A7Off Market
Nearby schools
GreatSchools rating
No schools nearby
We couldn't find any schools near this home.
- Ontario
- Niagara Regional Municipality
- Grimsby
- L3M 0A8
- 51 Hemlock Way
