Welcome to 17 Hemlock Way in the heart of Grimsby—a stylish well-maintained & tastefully updated freehold end-unit townhome nestled in one of the area’s most sought-after communities. This thoughtfully designed home offers a functional multi-level layout, ideal for families, professionals, first time buyers or those seeking low-maintenance living without compromise. Step inside to a bright and inviting open-concept main living space featuring modern finishes and seamless flow between the kitchen, dining, and living areas—perfect for both everyday living and entertaining. The kitchen is a true focal point, offering ample cabinetry, ample natural light and generous prep space for the home chef. The spacious living room offers easy access to the upper deck overlooking the beautifully manicured gardens and fenced yard while offering minimal maintenance. Upstairs, you’ll find spacious bedrooms designed for comfort and privacy, including a primary retreat that offers morning sunlight streaming from the oversized windows—an ideal way to start and end your day. Convenient upper level laundry adds to the wonderful features of this property. The lower level provides versatile living space, perfect for a rec room, home office, or guest suite, with convenient walk-out access and additional 2 piece bath. Enjoy outdoor living with your own upper balcony and/or yard space, where you can relax and take in the beauty of the Niagara Escarpment year-round with spacious lower level deck. Complete with an attached garage & rare driveway parking for 3 cars, this home offers great functionality. Located in a quiet, family-friendly neighbourhood close to parks, schools, shopping, and the Peach King Centre, with quick access to the QEW and just minutes to Grimsby-on-the-Lake and Niagara’s renowned wineries, this is an exceptional opportunity to own in a thriving community that blends small-town charm with modern amenities. Welcome Home!
Sold for $590,000
C$590,000
17 Hemlock Way, Grimsby, ON L3M 0A7
2beds
1,296sqft
Row/Townhouse, Residential
Built in 2007
2,205 Square Feet Lot
$-- Zestimate®
C$455/sqft
C$2,415 Estimated rent
Home value
Not available
Estimated sales range
Not available
Not available
Owner options
List your home for rent
C$2,415/mo
Rent Zestimate®
Find your next renter with Zillow Rental Manager. Plus, with online applications, you can quickly screen prospective tenants – for free.
C$2,415/mo
Rent Zestimate®
Refinance and save
C$2,494/mo
Est. payment
Refinancing to a lower rate could help reduce your monthly payments and save thousands over the life of the loan.
C$2,494/mo
Est. payment
Explore your selling options
Work with a Zillow partner agent
Leverage their expertise and Zillow's premium Showcase listings to get your home seen by more buyers.
Get startedList with your own agent
Get your home in front of millions of buyers by listing it on Zillow.
Learn how to do itSell it yourself
Take full control of how buyers see your home on Zillow by listing For Sale by Owner (FSBO).
List your homeWhat's special
Functional multi-level layoutModern finishesAmple cabinetryAmple natural lightGenerous prep spaceConvenient upper level laundrySpacious lower level deck
Zillow last checked:
Listing updated:
Listed by:
Shelley Baker-Gracie, Salesperson,
Royal LePage State Realty Inc.,
Joseph Crespo, Salesperson,
Royal LePage State Realty Inc.
Source: ITSO,MLS®#: 40813823Originating MLS®#: Cornerstone Association of REALTORS®
Facts & features
Interior
Bedrooms & bathrooms
- Bedrooms: 2
- Bathrooms: 2
- Full bathrooms: 1
- 1/2 bathrooms: 1
Other
- Level: Second
Bedroom
- Level: Second
Bathroom
- Features: 4-Piece
- Level: Second
Bathroom
- Features: 2-Piece
- Level: Lower
Eat in kitchen
- Level: Main
Laundry
- Level: Second
Living room
- Level: Main
Recreation room
- Level: Lower
Heating
- Forced Air, Natural Gas
Cooling
- Central Air
Appliances
- Included: Dishwasher, Refrigerator, Stove
- Laundry: Upper Level
Features
- Auto Garage Door Remote(s), Ceiling Fan(s)
- Basement: None,Partially Finished
- Has fireplace: No
Interior area
- Total structure area: 1,296
- Total interior livable area: 1,296 sqft
- Finished area above ground: 1,296
Property
Parking
- Total spaces: 4
- Parking features: Attached Garage, Asphalt, Inside Entrance, Private Drive Single Wide
- Attached garage spaces: 1
- Uncovered spaces: 3
Features
- Stories: 3
- Patio & porch: Deck
- Exterior features: Balcony, Landscaped
- Frontage type: East
- Frontage length: 19.19
Lot
- Size: 2,205 Square Feet
- Dimensions: 19.19 x 114.95
- Features: Urban, Irregular Lot, Ample Parking, Highway Access, Park, Rec./Community Centre, Schools
- Topography: Level
Details
- Parcel number: 460100466
- Zoning: ND
Construction
Type & style
- Home type: Townhouse
- Property subtype: Row/Townhouse, Residential
- Attached to another structure: Yes
Materials
- Brick Veneer, Stone, Vinyl Siding
- Foundation: Concrete Perimeter
- Roof: Asphalt Shing
Condition
- 16-30 Years
- New construction: No
- Year built: 2007
Utilities & green energy
- Sewer: Sewer (Municipal)
- Water: Municipal
Community & HOA
Community
- Security: None
Location
- Region: Grimsby
Financial & listing details
- Price per square foot: C$455/sqft
- Annual tax amount: C$4,119
- Date on market: 4/2/2026
- Inclusions: Dishwasher, Refrigerator, Stove, Living Room Shelves, All Curtain Rods, All Silhouette Blinds Where Installed, Over The Range Microwave (As Is)
- Exclusions: All Draperies And Sheers In Living Room, Recroom And Both Bedrooms, Washer/Dryer
Price history
| Date | Event | Price |
|---|---|---|
| 6/18/2026 | Sold | C$590,000C$455/sqft |
Source: ITSO #40813823 Report a problem | ||
Public tax history
Tax history is unavailable.
Neighborhood: L3M
Nearby homes
- C$---- bd-- ba-- sqft16 Hemlock Way, Grimsby, ON L3M0A7Off Market
- C$---- bd-- ba-- sqft8 Hemlock Way #24, Grimsby, ON L3M0B5Off Market
- C$2,6003 bd2 ba-- sqft43 Hemlock Way, Grimsby, ON L3M0A8For Rent
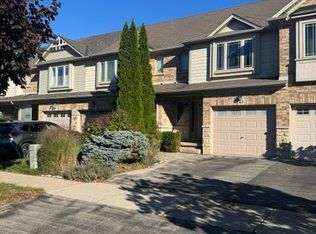
- C$640,0003 bd3 ba1.5k sqft45 Hemlock Way, Grimsby, ON L3M0A8Sold
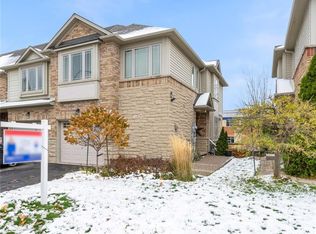
- C$745,0003 bd4 ba1.4k sqft51 Hemlock Way, Grimsby, ON L3M0A8Sold
- C$599,9003 bd3 ba-- sqft8 Hemlock Way #38, Grimsby, ON L3M0B5For Sale
- C$610,0002 bd2 ba1.4k sqft8 Hemlock Way #28, Grimsby, ON L3M0B5Sold
- C$569,9002 bd2 ba1.4k sqft8 Hemlock Way #6, Grimsby, ON L3M0B5For Sale
Nearby schools
GreatSchools rating
No schools nearby
We couldn't find any schools near this home.
Schools provided by the listing agent
- Elementary: Lakeview Ps, Our Lady Of Fatima Catholic
- High: Blessed Trinity Catholic Ss, West Niagara Ss
Source: ITSO. This data may not be complete. We recommend contacting the local school district to confirm school assignments for this home.
- Ontario
- Niagara Regional Municipality
- Grimsby
- L3M 0A7
- 17 Hemlock Way
