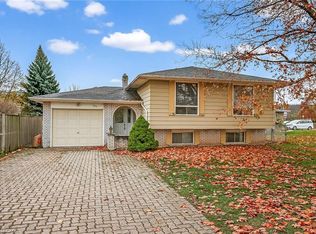
Welcome to this well maintained raised bungalow, ideally situated on a wide, quiet street at the foot of the Stoney Creek Escarpment. Offering a fantastic layout with spacious bedrooms, Bruce hardwood flooring, pot lights and a fully finished basement providing plenty of additional living space. Thoughtfully maintained with key updates including the roof, electrical and heat pump. Outside, enjoy a private backyard surrounded by a mature cedar hedge, along with attractive wood and garden storage sheds. A wonderful opportunity to enjoy mature Stoney Creek living in a highly convenient location close to parks, schools, shopping, transit and escarpment trails.
For sale
C$748,888
14 Green Forest Dr, Hamilton, ON L8G 3A7
4beds
1,315sqft
Single Family Residence, Residential
Built in ----
5,750 Square Feet Lot
$-- Zestimate®
C$569/sqft
C$-- HOA
What's special
Well maintained raised bungalowWide quiet streetSpacious bedroomsBruce hardwood flooringPot lights
- 1 day
- 30
- 3
Zillow last checked:
Listing updated:
Listed by:
Michael St. Jean, Salesperson,
Michael St. Jean Realty Inc.
Source: ITSO,MLS®#: 40859873Originating MLS®#: Cornerstone Association of REALTORS®
Facts & features
Interior
Bedrooms & bathrooms
- Bedrooms: 4
- Bathrooms: 2
- Full bathrooms: 2
- Main level bathrooms: 1
- Main level bedrooms: 3
Bedroom
- Level: Main
Bedroom
- Level: Main
Bedroom
- Level: Main
Bedroom
- Level: Lower
Bathroom
- Features: 4-Piece
- Level: Main
Bathroom
- Features: 3-Piece
- Level: Lower
Dining room
- Level: Main
Family room
- Level: Lower
Foyer
- Level: Main
Kitchen
- Level: Main
Laundry
- Level: Lower
Living room
- Level: Main
Heating
- Forced Air, Natural Gas, Heat Pump
Cooling
- Central Air
Appliances
- Included: Dryer, Refrigerator, Stove, Washer
- Laundry: In-Suite
Features
- None
- Basement: Full,Finished
- Has fireplace: No
Interior area
- Total structure area: 1,315
- Total interior livable area: 1,315 sqft
- Finished area above ground: 1,315
Property
Parking
- Total spaces: 5
- Parking features: Attached Garage, Private Drive Double Wide
- Attached garage spaces: 1
- Uncovered spaces: 4
Features
- Stories: 1
- Frontage type: East
- Frontage length: 50.00
Lot
- Size: 5,750 Square Feet
- Dimensions: 50 x 115
- Features: Urban, Hospital, Park, Quiet Area, Rec./Community Centre, Schools
Details
- Parcel number: 173350263
- Zoning: R2
Construction
Type & style
- Home type: SingleFamily
- Architectural style: Bungalow Raised
- Property subtype: Single Family Residence, Residential
Materials
- Brick
- Foundation: Concrete Block
- Roof: Asphalt Shing
Condition
- 51-99 Years
- New construction: No
Utilities & green energy
- Sewer: Sewer (Municipal)
- Water: Municipal
Community & HOA
Location
- Region: Hamilton
Financial & listing details
- Price per square foot: C$569/sqft
- Annual tax amount: C$5,074
- Date on market: 9/8/2026
- Inclusions: Dryer, Refrigerator, Stove, Washer
- Exclusions: Basement Fridge
Price history
| Date | Event | Price |
|---|---|---|
| 9/8/2026 | Listed for sale | C$748,888C$569/sqft |
Source: ITSO #40859873 Report a problem | ||
Public tax history
Tax history is unavailable.
Climate risks
Neighborhood: South Meadow
Nearby schools
GreatSchools rating
No schools nearby
We couldn't find any schools near this home.

Similar homes
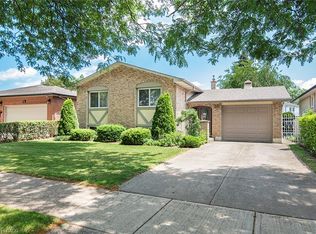
- C$759,9004 bd2 ba1.1k sqft20 Birchlawn Dr, Stoney Creek, ON L8G 4B6For Sale
 MLS ID #40860747, Rebecca Barty, Salesperson, Royal LePage State Realty Inc.. ITSO
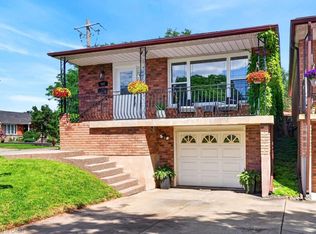
 - C$739,9004 bd2 ba1.2k sqft102 Birchlawn Dr, Stoney Creek, ON L8G 4B7For Sale
 MLS ID #40861372, E. Martin Mazza, Salesperson, Royal LePage State Realty Inc.. ITSO
 - C$749,9004 bd2 ba1.6k sqft191 Millen Rd, Hamilton, ON L8E 2G4For Sale
 MLS ID #40861677, Chris Cipriani, Salesperson, RE/MAX Escarpment Realty Inc.. ITSO
 - C$799,9004 bd2 ba1.4k sqft115 Green Rd, Hamilton, ON L8G 3W9For Sale
 MLS ID #40845987, Michael K. Johnson, Salesperson, Real Broker Ontario Ltd.. ITSO
