Family Living Meets Backyard Paradise! Welcome to 95 Memorial Ave in beautiful Stoney Creek the perfect place to call home for families looking for comfort, space, and fun. This lovingly maintained 3 bedroom, 1.5 bath home offers a warm and inviting layout with plenty of room for everyone to enjoy. Inside, you'll find bright living spaces that flow beautifully from room to room, creating the ideal setting for family time and entertaining guests. The finished basement adds even more versatility perfect for a cozy family room, kids play area, home gym, or office. Step outside and discover your very own backyard paradise. Whether its summer pool parties, relaxing evenings in the hot tub, or hosting friends in the cabana, this backyard has it all. Its a space designed to bring people together and make lasting memories. Located in a friendly, sought-after neighbourhood close to parks, great schools, and everyday amenities, 95 Memorial Ave. truly offers the best of family living in Stoney Creek.
Sold for $755,777
C$755,777
95 Memorial Ave, Hamilton, ON L8G 4C6
3beds
1,252sqft
Single Family Residence, Residential
Built in 1979
4,456 Square Feet Lot
$-- Zestimate®
C$604/sqft
C$2,723 Estimated rent
Home value
Not available
Estimated sales range
Not available
Not available
Owner options
List your home for rent
C$2,723/mo
Rent Zestimate®
Find your next renter with Zillow Rental Manager. Plus, with online applications, you can quickly screen prospective tenants – for free.
C$2,723/mo
Rent Zestimate®
Refinance and save
C$3,195/mo
Est. payment
Refinancing to a lower rate could help reduce your monthly payments and save thousands over the life of the loan.
C$3,195/mo
Est. payment
Explore your selling options
Work with a Zillow partner agent
Leverage their expertise and Zillow's premium Showcase listings to get your home seen by more buyers.
Get startedList with your own agent
Get your home in front of millions of buyers by listing it on Zillow.
Learn how to do itSell it yourself
Take full control of how buyers see your home on Zillow by listing For Sale by Owner (FSBO).
List your homeWhat's special
Warm and inviting layoutBright living spacesFinished basementBackyard paradiseSummer pool partiesHot tub
Zillow last checked:
Listing updated:
Listed by:
David Boctor, Salesperson,
Exit Realty Strategies
Source: ITSO,MLS®#: 40778638Originating MLS®#: Cornerstone Association of REALTORS®
Facts & features
Interior
Bedrooms & bathrooms
- Bedrooms: 3
- Bathrooms: 2
- Full bathrooms: 1
- 1/2 bathrooms: 1
- Main level bathrooms: 1
Other
- Features: Linen Closet, Semi-Ensuite (walk thru), Walk-in Closet, Other
- Level: Second
Bedroom
- Level: Second
Bedroom
- Level: Second
Bathroom
- Features: 2-Piece
- Level: Main
Bathroom
- Features: 3-Piece, Ensuite Privilege
- Level: Second
Dining room
- Features: Accessible
- Level: Main
Foyer
- Level: Main
Foyer
- Features: Inside Entry
- Level: Main
Kitchen
- Level: Main
Laundry
- Level: Basement
Living room
- Features: Bay Window, Fireplace
- Level: Main
Recreation room
- Level: Basement
Heating
- Forced Air
Cooling
- Central Air
Appliances
- Included: Water Heater, Built-in Microwave, Range Hood
- Laundry: In Basement
Features
- Basement: Full,Finished
- Number of fireplaces: 1
Interior area
- Total structure area: 1,749
- Total interior livable area: 1,252 sqft
- Finished area above ground: 1,252
- Finished area below ground: 497
Property
Parking
- Total spaces: 4
- Parking features: Attached Garage, Concrete, Private Drive Triple+ Wide
- Attached garage spaces: 1
- Uncovered spaces: 3
Features
- Exterior features: Canopy
- Has private pool: Yes
- Pool features: In Ground
- Has spa: Yes
- Spa features: Hot Tub, Heated
- Frontage type: West
- Frontage length: 46.49
Lot
- Size: 4,456 Square Feet
- Dimensions: 46.49 x
- Features: Urban, Irregular Lot, Business Centre, City Lot, Highway Access, Landscaped, Library, Park, Place of Worship, Playground Nearby, Public Transit, Quiet Area, Rail Access, Ravine, Rec./Community Centre, School Bus Route, Schools, Shopping Nearby
Details
- Parcel number: 173350038
- Zoning: R5
- Other equipment: Hot Tub Equipment, Pool Equipment
Construction
Type & style
- Home type: SingleFamily
- Architectural style: Two Story
- Property subtype: Single Family Residence, Residential
Materials
- Aluminum Siding, Brick, Concrete
- Foundation: Poured Concrete
- Roof: Asphalt Shing
Condition
- 31-50 Years
- New construction: No
- Year built: 1979
Utilities & green energy
- Sewer: Sewer (Municipal)
- Water: Municipal
Community & HOA
Community
- Security: Carbon Monoxide Detector, Smoke Detector, Alarm System, Carbon Monoxide Detector(s), Smoke Detector(s)
Location
- Region: Hamilton
Financial & listing details
- Price per square foot: C$604/sqft
- Annual tax amount: C$4,737
- Date on market: 10/14/2025
- Inclusions: Built-in Microwave, Carbon Monoxide Detector, Hot Tub, Hot Tub Equipment, Pool Equipment, Range Hood, Smoke Detector, All Electric Light Fixtures, All Cameras, Good Nest Door Bell
- Exclusions: Refrigerator, Stove, Washer, Dryer, Tv In Living Room, All Window Coverings
Price history
| Date | Event | Price |
|---|---|---|
| 11/24/2025 | Sold | C$755,777C$604/sqft |
Source: ITSO #40778638 Report a problem | ||
Public tax history
Tax history is unavailable.
Neighborhood: South Meadow
Nearby homes
- C$639,0003 bd2 ba1.1k sqft98 Memorial Ave, Hamilton, ON L8G4C7For Sale

- C$559,0003 bd2 ba1.1k sqft138 Memorial Ave, Hamilton, ON L8G4C7Sold

- C$---- bd-- ba-- sqft149 Memorial Ave, Hamilton, ON L8G4C6Off Market
- C$580,0004 bd-- ba1.2k sqft332 King St E, Hamilton, ON L8G1M4Sold
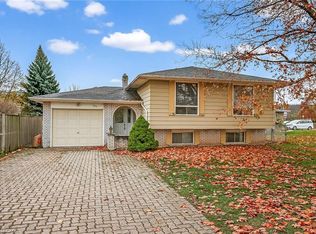
- C$748,8884 bd2 ba1.3k sqft14 Green Forest Dr, Hamilton, ON L8G3A7For Sale
- C$729,9004 bd2 ba1.1k sqft20 Birchlawn Dr, Stoney Creek, ON L8G4B6For Sale
- C$---- bd-- ba-- sqft64 Birchlawn Ct, Stoney Creek, ON L8G4B3Off Market
- C$739,9004 bd2 ba1.2k sqft102 Birchlawn Dr, Stoney Creek, ON L8G4B7For Sale
Nearby schools
GreatSchools rating
No schools nearby
We couldn't find any schools near this home.
- Ontario
- Hamilton Division
- Hamilton
- L8G 4C6
- South Meadow
- 95 Memorial Ave
