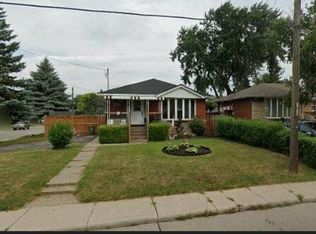
Welcome to 894 Brucedale Ave E – a fully renovated brick bungalow in Hamilton Mountain's sought-after Sunninghill neighbourhood, steps from a public school and park. The main floor shines with a custom kitchen featuring quartz counters, stainless steel appliances, and an oversized island, plus main floor laundry, 3 bedrooms, pot lights, and closet organizers throughout. The spa-inspired main bath boasts a sleek walk-in shower. Downstairs offers incredible flexibility: a separate side entrance leads to a fully finished basement suite with its own updated kitchen (butcherblock counters), 3 more bedrooms, a renovated bathroom with walk-in shower, and separate laundry – with a second bathroom already roughed in. Currently rented at $2,000/month with vacant possession available November 1, 2026, ideal for extended family or investment income. Outside, enjoy a private, fully fenced backyard with mature landscaping, a garden shed, and 6-car asphalt parking (no garage). Updates include a 2011 furnace, 100-amp electrical panel (2023), and owned water heater (2023). Multi-generational living or a mortgage-helper opportunity – 894 Brucedale Ave E delivers space, flexibility, and location.
For sale
C$748,800
894 Brucedale Ave E, Hamilton, ON L8T 1L7
6beds
1,016sqft
Single Family Residence, Residential
Built in ----
5,000 Square Feet Lot
$-- Zestimate®
C$737/sqft
C$-- HOA
What's special
Fully renovated brick bungalowStainless steel appliancesOversized islandMain floor laundryPot lightsCloset organizers throughoutSpa-inspired main bath
- 15 hours
- 2
- 0
Zillow last checked:
Listing updated:
Listed by:
Brian Gould, Salesperson,
RE/MAX Escarpment Realty Inc.,
Afrodite Chatzimalis, Salesperson,
RE/MAX Escarpment Realty Inc.
Source: ITSO,MLS®#: 40861683Originating MLS®#: Cornerstone Association of REALTORS®
Facts & features
Interior
Bedrooms & bathrooms
- Bedrooms: 6
- Bathrooms: 2
- Full bathrooms: 2
- Main level bathrooms: 1
- Main level bedrooms: 3
Kitchen
- Level: Basement,Main
Heating
- Forced Air, Natural Gas
Cooling
- Central Air
Appliances
- Included: Water Heater Owned, Dishwasher
- Laundry: In Basement, Lower Level
Features
- In-Law Floorplan
- Windows: Window Coverings
- Basement: Separate Entrance,Full,Finished
- Has fireplace: No
Interior area
- Total structure area: 1,016
- Total interior livable area: 1,016 sqft
- Finished area above ground: 1,016
Video & virtual tour
Property
Parking
- Total spaces: 6
- Parking features: Private Drive Double Wide
- Uncovered spaces: 6
Features
- Stories: 1
- Frontage type: South
- Frontage length: 50.00
Lot
- Size: 5,000 Square Feet
- Dimensions: 50 x 100
- Features: Urban, Library, Park, Place of Worship, Public Transit, Quiet Area, School Bus Route, Schools
Details
- Parcel number: 170680161
- Zoning: C
Construction
Type & style
- Home type: SingleFamily
- Architectural style: Bungalow
- Property subtype: Single Family Residence, Residential
Materials
- Brick
- Foundation: Concrete Block
- Roof: Asphalt Shing
Condition
- 51-99 Years
- New construction: No
Utilities & green energy
- Sewer: Sewer (Municipal)
- Water: Municipal-Metered
Community & HOA
Location
- Region: Hamilton
Financial & listing details
- Price per square foot: C$737/sqft
- Annual tax amount: C$4,765
- Date on market: 9/9/2026
- Inclusions: Dishwasher, Window Coverings, 2 X Stoves, 2 X Fridge, 2 X Washer, 2 X Dryer, Light Fixtures, Closet Organizors
Price history
| Date | Event | Price |
|---|---|---|
| 9/9/2026 | Listed for sale | C$748,800C$737/sqft |
Source: ITSO #40861683 Report a problem | ||
Public tax history
Tax history is unavailable.
Climate risks
Neighborhood: Sunninghill
Nearby schools
GreatSchools rating
No schools nearby
We couldn't find any schools near this home.
Similar homes
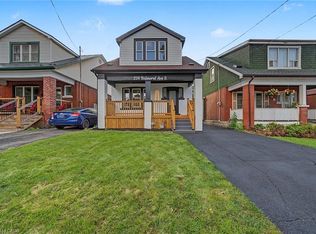
- C$729,9004 bd2 ba1k sqft234 Balmoral Ave S, Hamilton, ON L8M 3K7For Sale
 MLS ID #40861774, Rahool Khanna, Salesperson, RE/MAX Escarpment Realty Inc.. ITSO
 - C$749,9906 bd2 ba854 sqft156 E 36th St, Hamilton, ON L8V 3Z4For Sale
 MLS ID #40856417, Niteesh Singh, Salesperson, Right at Home Realty. ITSO
 - C$684,9003 bd2 ba913 sqft24 Castlefield Dr, Hamilton, ON L8T 3R2For Sale
 MLS ID #40859403, Michelle Dingwall, Salesperson, RE/MAX Escarpment Realty Inc.. ITSO
 - C$699,9005 bd2 ba915 sqft15 Greenwood St, Hamilton, ON L8T 3N2For Sale
 MLS ID #40854948, Rick Pascall, Salesperson, RE/MAX Real Estate Centre Inc.. ITSO
