Enjoy this spacious home in the desirable cherry heights neighbourhood of Stoney Creek. This true 4 level backsplit offers an in-law suite with plenty of room for extended family living. The 4+1 bedrooms, 2 eat in kitchens, separate dining room and living room are perfect for the large family. The main floor family room has a walk out to the patio and to the beautifully landscaped and fully fenced yard. Have fun or relax in your all season swim spa/hot tub year round! This home has been well cared for and updates include windows, driveway, re-built front stairs, front railing, roof shingles, flooring and fresh pain through out. Don't miss this one!
For sale
C$939,900
104 Glen Cannon Dr, Hamilton, ON L8G 4E1
5beds
2,297sqft
Single Family Residence, Residential
Built in ----
5,666 Square Feet Lot
$-- Zestimate®
C$409/sqft
C$-- HOA
What's special
Spacious homeSeparate dining roomRe-built front stairsFront railingRoof shingles
- 14 hours
- 3
- 0
Zillow last checked:
Listing updated:
Listed by:
Lorraine Thompson, Salesperson,
Realty Network
Source: ITSO,MLS®#: 40861378Originating MLS®#: Cornerstone Association of REALTORS®
Facts & features
Interior
Bedrooms & bathrooms
- Bedrooms: 5
- Bathrooms: 3
- Full bathrooms: 3
- Main level bathrooms: 1
- Main level bedrooms: 1
Bedroom
- Level: Main
- Area: 222.33
- Dimensions: 11ft. 10in. x 20ft. 3in.
Other
- Level: Third
- Area: 358.26
- Dimensions: 21ft. 0in. x 17ft. 6in.
Bedroom
- Level: Third
- Area: 276
- Dimensions: 23ft. 0in. x 12ft. 0in.
Bedroom
- Level: Third
- Area: 144.6
- Dimensions: 12ft. 2in. x 12ft. 3in.
Bedroom
- Level: Lower
- Area: 144.48
- Dimensions: 12ft. 2in. x 12ft. 2in.
Bathroom
- Features: 3-Piece
- Level: Main
- Area: 221.13
- Dimensions: 11ft. 4in. x 20ft. 3in.
Bathroom
- Features: 5+ Piece
- Level: Third
- Area: 180.81
- Dimensions: 15ft. 3in. x 12ft. 3in.
Bathroom
- Features: 4-Piece
- Level: Lower
- Area: 80
- Dimensions: 10ft. 0in. x 8ft. 0in.
Dining room
- Level: Second
Eat in kitchen
- Features: Double Vanity
- Level: Second
- Area: 488.43
- Dimensions: 27ft. 0in. x 18ft. 9in.
Eat in kitchen
- Level: Lower
Family room
- Features: Fireplace, Walkout to Balcony/Deck
- Level: Main
- Area: 189.81
- Dimensions: 21ft. 9in. x 9ft. 0in.
Living room
- Level: Second
- Area: 144.6
- Dimensions: 12ft. 3in. x 12ft. 2in.
Recreation room
- Level: Lower
- Area: 169.24
- Dimensions: 12ft. 2in. x 14ft. 8in.
Storage
- Level: Lower
Heating
- Forced Air, Natural Gas
Cooling
- Central Air
Appliances
- Included: Built-in Microwave, Dishwasher, Refrigerator, Stove
- Laundry: Lower Level
Features
- Central Vacuum, Auto Garage Door Remote(s), In-Law Floorplan
- Basement: Full,Finished
- Number of fireplaces: 1
- Fireplace features: Family Room, Gas
Interior area
- Total structure area: 2,297
- Total interior livable area: 2,297 sqft
- Finished area above ground: 2,297
Video & virtual tour
Property
Parking
- Total spaces: 4
- Parking features: Attached Garage, Front Yard Parking
- Attached garage spaces: 2
- Uncovered spaces: 2
Features
- Stories: 1
- Exterior features: Lawn Sprinkler System, Other
- Frontage type: East
- Frontage length: 55.00
Lot
- Size: 5,666 Square Feet
- Dimensions: 55 x 103.03
- Features: Urban, Highway Access, Park, Place of Worship, Playground Nearby, Public Transit, Schools
Details
- Additional structures: Gazebo, Shed(s)
- Parcel number: 173360025
- Zoning: R2
Construction
Type & style
- Home type: SingleFamily
- Architectural style: Backsplit
- Property subtype: Single Family Residence, Residential
Materials
- Brick, Other
- Foundation: Poured Concrete
- Roof: Asphalt Shing
Condition
- 31-50 Years
- New construction: No
Utilities & green energy
- Sewer: Sewer (Municipal)
- Water: Municipal
Community & HOA
Location
- Region: Hamilton
Financial & listing details
- Price per square foot: C$409/sqft
- Annual tax amount: C$6,198
- Date on market: 9/9/2026
- Inclusions: Built-in Microwave, Central Vac, Dishwasher, Refrigerator, Stove, All Season Swim Spa/Hot Tub With Cover, Downstairs Microwave, Fridge, Gas Stove
- Exclusions: Washer, Dryer
Price history
| Date | Event | Price |
|---|---|---|
| 9/9/2026 | Listed for sale | C$939,900C$409/sqft |
Source:  TRREB #X13761274 Report a problem TRREB #X13761274 Report a problem | ||
Public tax history
Tax history is unavailable.
Climate risks
Neighborhood: South Meadow
Nearby schools
GreatSchools rating
No schools nearby
We couldn't find any schools near this home.
Similar homes
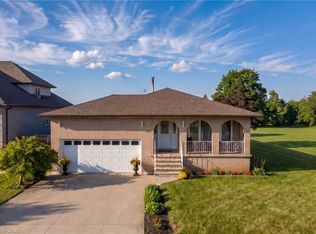
- C$899,9004 bd2 ba1.7k sqft129 Margaret Ave, Hamilton, ON L8G 3G7For Sale
 MLS ID #40859270, Matthew Czaplinski, Salesperson, SUTTON GROUP QUANTUM REALTY INC. ITSO
 - C$985,8004 bd2 ba2.4k sqft90 Fairington Cres, Hamilton, ON L8E 3N4For Sale
 MLS ID #40861231, Claudio Ciofani, Salesperson, Royal LePage State Realty Inc.. ITSO
 - C$749,9004 bd2 ba1.6k sqft191 Millen Rd, Hamilton, ON L8E 2G4For Sale
 MLS ID #40861677, Chris Cipriani, Salesperson, RE/MAX Escarpment Realty Inc.. ITSO
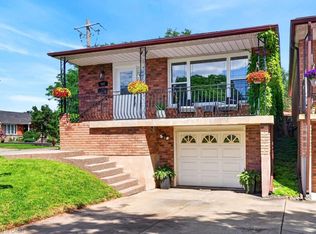
 - C$739,9004 bd2 ba1.2k sqft102 Birchlawn Dr, Stoney Creek, ON L8G 4B7For Sale
 MLS ID #40861372, E. Martin Mazza, Salesperson, Royal LePage State Realty Inc.. ITSO
