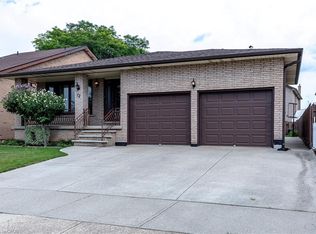
Welcome home! This spacious 4-bedroom, 2.5-bathroom property offers comfortable living with a practical layout and plenty of convenience. Enjoy the added benefit of main-floor laundry, making living easy and accessible. Large fenced yard and patio. Ideally located close to schools, parks, shopping and highway access, this home is perfect for families and commuters' alike. Situated in a great , welcoming neighbourhood this home offers a wonderful combination of convenience and location.
For sale
C$849,900
311 Hemlock Ave, Hamilton, ON L8E 4J9
4beds
1,980sqft
Single Family Residence, Residential
Built in 1984
5,005 Square Feet Lot
$-- Zestimate®
C$429/sqft
C$-- HOA
What's special
Practical layoutMain-floor laundryLarge fenced yard
- 5 days
- 9
- 0
Zillow last checked:
Listing updated:
Listed by:
Domenic Pellicciotta, Salesperson,
Royal LePage State Realty Inc.
Source: ITSO,MLS®#: 40865202Originating MLS®#: Cornerstone Association of REALTORS®
Facts & features
Interior
Bedrooms & bathrooms
- Bedrooms: 4
- Bathrooms: 3
- Full bathrooms: 2
- 1/2 bathrooms: 1
- Main level bathrooms: 1
Bedroom
- Level: Second
- Area: 121.66
- Dimensions: 11ft. 3in. x 11ft. 3in.
Other
- Features: Hardwood Floor
- Level: Second
Bedroom
- Features: Hardwood Floor
- Level: Second
Bedroom
- Features: Hardwood Floor
- Level: Second
Bedroom
- Features: Tile Floors
- Level: Second
Bathroom
- Features: 2-Piece, Tile Floors
- Level: Main
Bathroom
- Features: 4-Piece, Tile Floors
- Level: Second
Bathroom
- Features: 4-Piece
- Level: Second
Dining room
- Level: Main
Eat in kitchen
- Features: Tile Floors
- Level: Main
Family room
- Level: Main
- Area: 178.04
- Dimensions: 16ft. 4in. x 11ft. 10in.
Family room
- Features: Fireplace, Hardwood Floor
- Level: Main
Laundry
- Features: Tile Floors
- Level: Main
Living room
- Level: Main
- Area: 161.84
- Dimensions: 16ft. 4in. x 10ft. 9in.
Living room
- Features: Hardwood Floor
- Level: Main
Recreation room
- Level: Basement
- Area: 522
- Dimensions: 29ft. 0in. x 18ft. 0in.
Heating
- Forced Air, Natural Gas
Cooling
- Central Air
Appliances
- Included: Dishwasher, Dryer, Gas Stove, Refrigerator, Washer
- Laundry: Main Level
Features
- Central Vacuum, Auto Garage Door Remote(s)
- Basement: Full,Finished
- Number of fireplaces: 1
- Fireplace features: Family Room, Wood Burning
Interior area
- Total structure area: 2,574
- Total interior livable area: 1,980 sqft
- Finished area above ground: 1,980
- Finished area below ground: 594
Video & virtual tour
Property
Parking
- Total spaces: 4
- Parking features: Attached Garage, Garage Door Opener, Private Drive Double Wide
- Attached garage spaces: 2
- Uncovered spaces: 2
Features
- Stories: 2
- Frontage type: North
- Frontage length: 49.21
Lot
- Size: 5,005 Square Feet
- Dimensions: 49.21 x 101.71
- Features: Urban, Airport, Highway Access, Park, Public Transit, Schools, Shopping Nearby, Skiing
Details
- Parcel number: 173320017
- Zoning: R2
Construction
Type & style
- Home type: SingleFamily
- Architectural style: Mid-Century Modern
- Property subtype: Single Family Residence, Residential
Materials
- Brick, Vinyl Siding
- Foundation: Poured Concrete
- Roof: Asphalt Shing
Condition
- 31-50 Years
- New construction: No
- Year built: 1984
Utilities & green energy
- Sewer: Sanitary
- Water: Municipal
Community & HOA
Location
- Region: Hamilton
Financial & listing details
- Price per square foot: C$429/sqft
- Annual tax amount: C$5,422
- Date on market: 9/21/2026
- Inclusions: Central Vac, Dishwasher, Dryer, Garage Door Opener, Gas Stove, Refrigerator, Washer, Fridge In Basement
Price history
| Date | Event | Price |
|---|---|---|
| 9/21/2026 | Listed for sale | C$849,900C$429/sqft |
Source:  TRREB #X13810858 Report a problem TRREB #X13810858 Report a problem | ||
Public tax history
Tax history is unavailable.
Climate risks
Neighborhood: Poplar Park
Nearby schools
GreatSchools rating
No schools nearby
We couldn't find any schools near this home.

Similar homes
- C$899,9004 bd2 ba2.1k sqft72 Henley Dr, Hamilton, ON L8E 3S6For Sale
 MLS ID #40862147, Sean Dawson, Salesperson, Royal LePage State Realty. ITSO
 - C$845,0006 bd4 ba1.8k sqft31 Peachwood Cres, Hamilton, ON L8E 5Z7For Sale
 MLS ID #40866629, Drew Woolcott, Broker, RE/MAX Escarpment Realty Inc.. ITSO
 - C$939,0003 bd3 ba2.1k sqft83 Oakridge Dr, Hamilton, ON L8G 4P7For Sale
 MLS ID #40855594, Barbara Beers, Broker, Royal LePage Burloak Real Estate Services. ITSO
 - C$849,9904 bd3 ba2.2k sqft34 Capri Cres, Hamilton, ON L8E 4J7For Sale
 MLS ID #40838979, Ajay Mahajan, Salesperson, HOMELIFE MIRACLE REALTY LTD. ITSO
