Discover this beautifully upgraded detached home in Hamilton's desirable Hannon community, offering over 2,900 sq ft of combined finished living space, including the basement, with 3 spacious bedrooms and 4 bathrooms. Step inside to a bright, open concept layout showcasing upgraded, modern pot lights, and a beautifully upgraded staircase. The spacious living area flows seamlessly into the kitchen, creating an inviting space for everyday living and entertaining. The fully finished basement features a generous recreation room and an additional bathroom, providing extra space for family enjoyment. Step outside to a fully fenced, low-maintenance backyard featuring an expansive concrete patio and raised wooden deck, perfect for relaxing or hosting gatherings. The upgraded driveway adds to the homes's curb appeal and everyday convivence. Ideally situated close to schools, park, shopping, restaurants, and major highway connections, this exceptional home is ready for its next owners!
For sale
C$1,019,000
35 Whistler St, Hamilton, ON L0R 1P0
3beds
4baths
Single Family Residence
Built in ----
3,229 Square Feet Lot
$-- Zestimate®
C$--/sqft
C$-- HOA
What's special
Bright open concept layoutUpgraded modern pot lightsBeautifully upgraded staircaseFully finished basementGenerous recreation roomFully fenced low-maintenance backyardRaised wooden deck
- 12 days
- 7
- 3
Zillow last checked:
Listing updated:
Listed by:
ROYAL LEPAGE TERRA REALTY
Source: TRREB,MLS®#: X14107928 Originating MLS®#: Toronto Regional Real Estate Board
Facts & features
Interior
Bedrooms & bathrooms
- Bedrooms: 3
- Bathrooms: 4
Primary bedroom
- Level: Second
- Dimensions: 4.88 x 3.96
Bedroom 2
- Level: Second
- Dimensions: 4.37 x 3.05
Bedroom 3
- Level: Second
- Dimensions: 3.45 x 3.34
Kitchen
- Level: Main
- Dimensions: 5.49 x 3.35
Living room
- Level: Main
- Dimensions: 8.08 x 4.11
Loft
- Level: Second
- Dimensions: 3.05 x 2.74
Heating
- Forced Air, Gas
Cooling
- Central Air
Features
- ERV/HRV
- Flooring: Carpet Free
- Basement: Finished
- Has fireplace: Yes
Interior area
- Living area range: 2000-2500 null
Property
Parking
- Total spaces: 4
- Parking features: Garage
- Has garage: Yes
Features
- Stories: 2
- Patio & porch: Porch
- Pool features: None
Lot
- Size: 3,229 Square Feet
- Features: Fenced Yard, Park, School
Details
- Additional structures: Fence - Full
- Parcel number: 173851987
Construction
Type & style
- Home type: SingleFamily
- Property subtype: Single Family Residence
Materials
- Brick, Vinyl Siding
- Foundation: Poured Concrete
- Roof: Asphalt Shingle
Utilities & green energy
- Sewer: Sewer
Community & HOA
Location
- Region: Hamilton
Financial & listing details
- Annual tax amount: C$6,600
- Date on market: 10/22/2026
Price history
Price history is unavailable.
Public tax history
Tax history is unavailable.
Climate risks
Neighborhood: L0R
Nearby schools
GreatSchools rating
No schools nearby
We couldn't find any schools near this home.

Similar homes
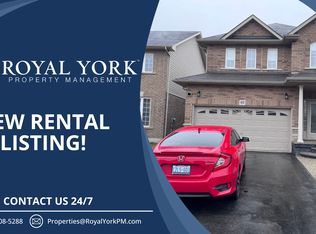
- C$1,089,0004 bd4 ba-- sqft8 Colorado Blvd, Hamilton, ON L0R 1P0For Sale
 MLS ID #X13762116, HOME VISION REAL ESTATE INC.. TRREB
- C$949,0004 bd3 ba2.4k sqft28 Magdalena St, Hamilton, ON L8J 0M3For Sale
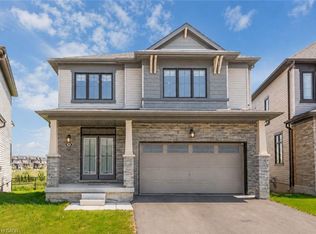 MLS ID #40874210, Arsalan Hussain, Salesperson, CENTURY 21 GREEN REALTY INC. ITSO
- C$1,046,0005 bd4 ba-- sqft43 July Ave, Hamilton, ON L8J 0M4For Sale
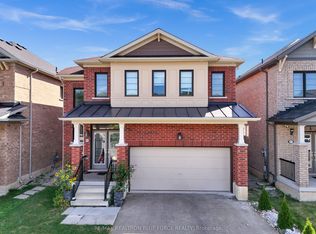 MLS ID #X13852956, RE/MAX REALTRON BLUE FORCE REALTY. TRREB
- C$819,9994 bd3 ba-- sqft87 Rockledge Dr, Hamilton, ON L0R 1P0For Sale
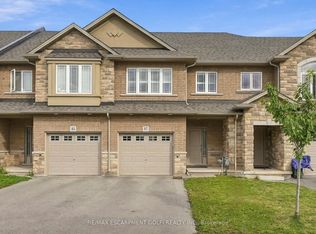 MLS ID #X13773086, RE/MAX ESCARPMENT GOLFI REALTY INC.. TRREB
