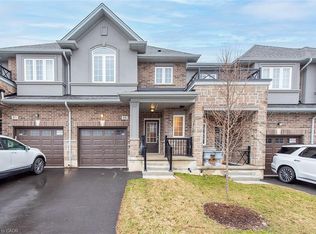
Never lived in brand new Townhouse offering a bright open concept, with modern finishes and a thoughtfully planned layout ideal for today's lifestyle. This home features fresh finishes and the appeal of never-before-lived-in comfort, making it an excellent choice for first-time buyers, down sizers, or savvy investors. The main floor features a spacious, sun-filled living and dining area highlighted by a large walkout window to backyard and original hardwood flooring. This home offers three comfortable bedrooms; two full washrooms on second floor and a powder room (half-bath) on main floor. Located in sought-after Inch Park on the Hamilton Mountain, close to Concession Street amenities, Juravinski Hospital, schools, parks, public transit, and mountain access. Enjoy nearby walking trails & convenient access to the escarpment stairs; perfect for outdoor enthusiasts. This is an assignment sale.
New construction
C$725,000
18 Jellicoe Ct, Hamilton, ON L9A 4T1
3beds
3baths
Townhouse
Built in ----
1,725 Square Feet Lot
$-- Zestimate®
C$--/sqft
C$-- HOA
What's special
Bright open conceptModern finishesThoughtfully planned layoutOriginal hardwood flooringThree comfortable bedrooms
- 82 days |
- 5 |
- 0 |
Zillow last checked:
Listing updated:
Listed by:
ROYAL LEPAGE REAL ESTATE SERVICES LTD.
Source: TRREB,MLS®#: X13074754 Originating MLS®#: Toronto Regional Real Estate Board
Originating MLS®#: Toronto Regional Real Estate BoardFacts & features
Interior
Bedrooms & bathrooms
- Bedrooms: 3
- Bathrooms: 3
Bedroom
- Level: Main
- Dimensions: 3.05 x 4.14
Bedroom 2
- Level: Second
- Dimensions: 2.74 x 3.66
Bedroom 3
- Level: Second
- Dimensions: 2.93 x 4.02
Dining room
- Level: Main
- Dimensions: 2.44 x 3.35
Kitchen
- Level: Main
- Dimensions: 2.44 x 2.62
Living room
- Level: Main
- Dimensions: 3.32 x 4.75
Heating
- Forced Air, Gas
Cooling
- Central Air
Features
- Basement: Unfinished
- Has fireplace: No
Interior area
- Living area range: 1100-1500 null
Property
Parking
- Total spaces: 2
- Parking features: Private, Garage Door Opener
- Has garage: Yes
Features
- Stories: 2
- Pool features: None
Lot
- Size: 1,725 Square Feet
- Features: Hospital, Park, School
Construction
Type & style
- Home type: Townhouse
- Property subtype: Townhouse
Materials
- Vinyl Siding, Brick
- Foundation: Poured Concrete
- Roof: Asphalt Shingle
Condition
- New construction: Yes
Utilities & green energy
- Sewer: Sewer
Community & HOA
Location
- Region: Hamilton
Financial & listing details
- Date on market: 5/2/2026
ROYAL LEPAGE REAL ESTATE SERVICES LTD.
ROYAL LEPAGE REAL ESTATE SERVICES LTD.
By pressing Contact Agent, you agree that the real estate professional identified above may call/text you about your search, which may involve use of automated means and pre-recorded/artificial voices. You don't need to consent as a condition of buying any property, goods, or services. Message/data rates may apply. You also agree to our Terms of Use. Zillow does not endorse any real estate professionals. We may share information about your recent and future site activity with your agent to help them understand what you're looking for in a home.
Price history
Price history is unavailable.
Public tax history
Tax history is unavailable.
Climate risks
Neighborhood: Hill Park
Nearby schools
GreatSchools rating
No schools nearby
We couldn't find any schools near this home.
- C$--3 bd1 ba-- sqft59 Vickers Rd #1, Hamilton, ON L9A1Y3Off Market
- C$--2 bd1 ba-- sqft59 Vickers Rd, Hamilton, ON L9A1Y3Off Market
- C$2,7502 bd2 ba-- sqft670 Upper Wentworth St, Hamilton, ON L9A4V5For Rent

- C$600,0004 bd2 ba992 sqft15 Jellicoe Ct, Hamilton, ON L9A4T1Sold
- C$675,0004 bd2 ba1k sqft652 Upper Wentworth St, Hamilton, ON L9A4V3For Sale
- C$732,5003 bd2 ba987 sqft376 E 18th St, Hamilton, ON L9A4R1Sold
- C$---- bd-- ba-- sqft408 E 21st St, Hamilton, ON L8V2V2Off Market
- C$669,9003 bd3 ba1.3k sqft22 Linden Ln, Grimsby, ON L3M5M6For Sale
Similar homes
- C$609,0003 bd3 ba-- sqft10 Linden Park Ln, Hamilton, ON L9A 1Y1For Sale
 MLS ID #X13601054, CENTURY 21 MILLER REAL ESTATE LTD.. TRREB
 - C$669,9003 bd3 ba1.3k sqft15 Linden Park Ln, Hamilton, ON L9A 1Y1New Construction
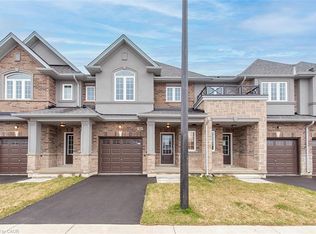
 MLS ID #40832375, Michelle Louise Plant, Salesperson, Royal LePage Macro Realty. ITSO
 - C$669,9003 bd3 ba1.3k sqft22 Linden Ln, Grimsby, ON L3M 5M6For Sale
 MLS ID #40843025, Michelle Louise Plant, Salesperson, Royal LePage Macro Realty. ITSO
 - C$699,9003 bd3 ba-- sqft52 Sonoma Valley Cres, Hamilton, ON L9B 0J3For Sale
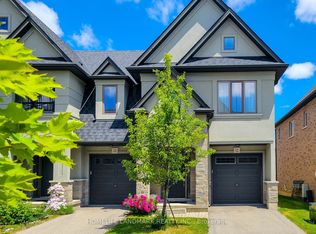 MLS ID #X13423490, HOMELIFE LANDMARK REALTY INC.. TRREB
 - C$668,0003 bd3 ba-- sqft7 Birot Ln, Hamilton, ON L9K 0K1New ConstructionMLS ID #X13537034, ROYAL LEPAGE REAL ESTATE SERVICES LTD.. TRREB
- C$739,0003 bd3 ba-- sqft2 Prestwick St, Hamilton, ON L8J 0K6For SaleMLS ID #X13473262, HOMELIFE LANDMARK REALTY INC.. TRREB
- C$699,0003 bd3 ba-- sqft876 Golf Links Rd #1, Hamilton, ON L9K 1M7For SaleMLS ID #X13534616, RE/MAX REAL ESTATE CENTRE INC.. TRREB
- C$669,0003 bd3 ba-- sqft185 Bedrock Dr #23, Hamilton, ON L8J 0M2For SaleMLS ID #X13459746, RIGHT AT HOME REALTY INC.. TRREB
- C$740,0003 bd3 ba-- sqft1890 Rymal Rd E #49, Hamilton, ON L0R 1P0For SaleMLS ID #X13441616, HOMELIFE/MIRACLE REALTY LTD. TRREB
- C$729,9993 bd3 ba-- sqft124 Mosaic Dr, Hamilton, ON L8B 0V7For SaleMLS ID #X13542358, RIGHT AT HOME REALTY INC.. TRREB
- C$599,0004 bd4 ba-- sqft82 Hibiscus Ln, Hamilton, ON L8K 0A4For SaleMLS ID #X13577008, SUTTON GROUP-ADMIRAL REALTY INC.. TRREB
- C$699,0002 bd3 ba-- sqft279 Skinner Rd N, Hamilton, ON L8B 1W5For SaleMLS ID #X13581880, KINGSWAY REAL ESTATE. TRREB
- C$709,0003 bd3 ba-- sqft170 Palacebeach Trl #41, Hamilton, ON L8E 0H2For SaleMLS ID #X13224158, RE/MAX ESCARPMENT REALTY INC.. TRREB
- C$859,0003 bd3 ba-- sqft18 Heming Trl, Hamilton, ON L9K 0J8For SaleMLS ID #X13457744, Royal LePage Real Estate Associates. TRREB
- C$654,9004 bd4 ba-- sqft8 Rapids Ln, Hamilton, ON L8K 0A3For SaleMLS ID #X13250176, RIGHT AT HOME REALTY INC.. TRREB
- C$699,8004 bd4 ba-- sqft21 Dorchester Ter, Hamilton, ON L8J 0G4For SaleMLS ID #X13132782, RE/MAX REALTY SERVICES INC.. TRREB
- C$689,0003 bd2 ba-- sqft28 Canary Grass Blvd, Hamilton, ON L0R 1P0For SaleMLS ID #X13157684, KELLER WILLIAMS COMPLETE REALTY. TRREB
- C$628,0004 bd4 ba-- sqft1354 Upper Sherman Ave, Hamilton, ON L8W 1C2For SaleMLS ID #X13065582, CENTURY 21 HERITAGE GROUP LTD.. TRREB
- C$739,9903 bd3 ba2k sqft195 Silverbirch Blvd, Hamilton, ON L0R 1W0For SaleMLS ID #40845114, Kayne Neville, Salesperson, RE/MAX Escarpment Realty Inc.. ITSO
- C$649,9003 bd3 ba-- sqft254 Rosebury Way, Hamilton, ON L0R 1W0For SaleMLS ID #X13550552, RE/MAX ESCARPMENT REALTY INC.. TRREB
