Discover stylish, low-maintenance living in this beautifully maintained, sun-filled condo townhome nestled in the highly desirable East Waterdown community. Boasting soaring 9-foot ceilings and a unique open-concept design, this home offers an inviting blend of space, natural light, and everyday functionality. The spacious eat-in kitchen is designed for both entertaining and daily living, featuring stainless steel appliances, abundant cabinetry, generous prep space, and a walk-out to a private balcony-perfect for morning coffee, evening sunsets, or summer BBQs. Upstairs, you'll find two generously sized bedrooms, each with its own private ensuite, including a spacious primary retreat with a 4-piece bath and a second bedroom with a 3-piece ensuite-an ideal layout for families, guests, or professionals seeking added privacy. Enjoy the convenience of an attached garage with inside entry, plus parking for up to three vehicles-a rare and valuable feature. Low condo fees make ownership even more affordable while allowing you to enjoy a carefree, low-maintenance lifestyle. Located in one of Waterdown's most sought-after neighbourhoods, you're just minutes from top-rated schools, scenic parks and trails, shopping, restaurants, the GO Station, major highways, downtown Waterdown, and Burlington, offering the perfect balance of small-town charm and effortless connectivity. Whether you're a first-time buyer, downsizer, busy professional, or savvy investor, this move-in-ready home delivers exceptional value, comfort, and lifestyle in an outstanding location. Simply unpack and enjoy.
For sale
C$679,000
279 Skinner Rd N, Hamilton, ON L8B 1W5
2beds
3baths
Townhouse
Built in ----
-- sqft lot
$-- Zestimate®
C$--/sqft
C$194/mo HOA
What's special
- 44 days
- 4
- 0
Zillow last checked:
Listing updated:
Listed by:
KINGSWAY REAL ESTATE
Source: TRREB,MLS®#: X13612298 Originating MLS®#: Toronto Regional Real Estate Board
Originating MLS®#: Toronto Regional Real Estate BoardFacts & features
Interior
Bedrooms & bathrooms
- Bedrooms: 2
- Bathrooms: 3
Primary bedroom
- Level: Third
- Dimensions: 3.95 x 2.95
Bedroom 2
- Level: Third
- Dimensions: 3.38 x 2.96
Foyer
- Level: Ground
- Dimensions: 6 x 2
Kitchen
- Level: Second
- Dimensions: 6.16 x 2.95
Laundry
- Level: Second
- Dimensions: 2.74 x 1.06
Living room
- Level: Main
- Dimensions: 6 x 3
Heating
- Forced Air, Gas
Cooling
- Central Air
Appliances
- Included: Instant Hot Water, Water Heater
- Laundry: In-Suite Laundry
Features
- Separate Hydro Meter, Water Meter
- Basement: None
- Has fireplace: No
Interior area
- Living area range: 1200-1399 null
Video & virtual tour
Property
Parking
- Total spaces: 4
- Parking features: Private, Garage Door Opener
- Has garage: Yes
Features
- Stories: 3
- Exterior features: Open Balcony
Details
- Parcel number: 185840002
- Other equipment: Air Exchanger
Construction
Type & style
- Home type: Townhouse
- Property subtype: Townhouse
Materials
- Brick Veneer, Brick
Community & HOA
HOA
- Services included: Parking Included, Common Elements Included
- HOA fee: C$194 monthly
- HOA name: CC
Location
- Region: Hamilton
Financial & listing details
- Annual tax amount: C$4,497
- Date on market: 7/28/2026
Price history
Price history is unavailable.
Public tax history
Tax history is unavailable.
Climate risks
Neighborhood: L8B
Nearby schools
GreatSchools rating
No schools nearby
We couldn't find any schools near this home.


Similar homes
- C$639,9993 bd2 ba-- sqft470 Beach Blvd #65, Hamilton, ON L8H 6X2For Sale
 MLS ID #X13758690, RE/MAX REALTY SERVICES INC.. TRREB
 - C$849,9003 bd3 ba-- sqft69 McMonies Dr, Hamilton, ON L8B 0A5For Sale
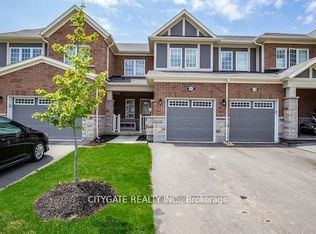 MLS ID #X13734168, CITYGATE REALTY INC.. TRREB
 - C$759,9003 bd3 ba-- sqft(Undisclosed Address), Hamilton, ON L8B 1W3For Sale
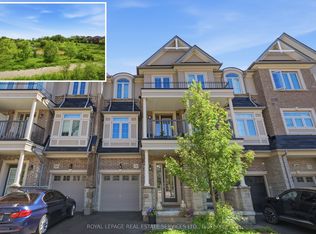 MLS ID #X13710094, ROYAL LEPAGE REAL ESTATE SERVICES LTD.. TRREB
 - C$679,9993 bd2 ba-- sqft2614 Dashwood Dr #17, Oakville, ON L6M 0K5For Sale
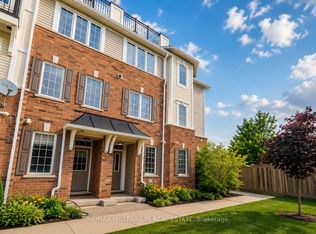 MLS ID #W13763586, RE/MAX MILLENNIUM REAL ESTATE. TRREB
