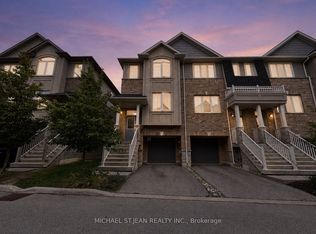
Welcome to 21 Marr Lane, built by Marz Homes in 2020. This beautiful end-unit freehold townhome offers 2 bedrooms + DEN, 2.5 bathrooms, and 1,454 sq. ft. of bright, comfortable living space filled with natural light. The main level features a versatile den/home office or additional living area, along with convenient inside entry from the attached garage. The open-concept second level is designed for both everyday living and entertaining, showcasing a seamless flow between the living, dining, and kitchen areas. Step out onto the private second floor balcony, an ideal spot to enjoy your morning coffee or fire up the BBQ. The bright kitchen includes a walk-in pantry, and the laundry and powder room are thoughtfully located on this level for added convenience. Upstairs, you'll find two spacious bedrooms, each complete with its own private 4-piece bathroom. The primary bedroom features an ensuite, offering comfort and privacy. This desirable end unit is ideally situated near schools, parks, golf courses, and the shopping and dining along Golf Links Road. With quick access to Highway 403 and the Lincoln Alexander Parkway, commuting and daily errands are effortless. Low maintenance fee of just $89.00 per month. A fantastic opportunity for first-time buyers, downsizers, or investors!
Sold for $582,500
C$582,500
21 Marr Ln, Hamilton, ON L9K 0K1
2beds
1,454sqft
Row/Townhouse, Residential
Built in 2020
1,472 Square Feet Lot
$-- Zestimate®
C$401/sqft
C$2,735 Estimated rent
Home value
Not available
Estimated sales range
Not available
Not available
Owner options
List your home for rent
C$2,735/mo
Rent Zestimate®
Find your next renter with Zillow Rental Manager. Plus, with online applications, you can quickly screen prospective tenants – for free.
C$2,735/mo
Rent Zestimate®
Refinance and save
C$2,552/mo
Est. payment
Refinancing to a lower rate could help reduce your monthly payments and save thousands over the life of the loan.
C$2,552/mo
Est. payment
Explore your selling options
Work with a Zillow partner agent
Leverage their expertise and Zillow's premium Showcase listings to get your home seen by more buyers.
Get startedList with your own agent
Get your home in front of millions of buyers by listing it on Zillow.
Learn how to do itSell it yourself
Take full control of how buyers see your home on Zillow by listing For Sale by Owner (FSBO).
List your homeWhat's special
End-unit freehold townhomePrivate second floor balcony
Zillow last checked:
Listing updated:
Listed by:
Faye Meal, Broker,
Right at Home Realty
Source: ITSO,MLS®#: 40808119Originating MLS®#: Cornerstone Association of REALTORS®
Facts & features
Interior
Bedrooms & bathrooms
- Bedrooms: 2
- Bathrooms: 3
- Full bathrooms: 2
- 1/2 bathrooms: 1
Other
- Level: Third
Bedroom
- Level: Second
Bathroom
- Features: 4-Piece
- Level: Third
Bathroom
- Features: 2-Piece
- Level: Second
Other
- Features: 4-Piece
- Level: Third
Den
- Level: Main
Dining room
- Level: Second
Foyer
- Level: Main
Kitchen
- Level: Second
Laundry
- Description: Combine With Pantry
- Level: Second
Living room
- Level: Second
Pantry
- Description: Combine With Laundry
- Level: Second
Heating
- Forced Air, Natural Gas
Cooling
- Central Air
Appliances
- Included: Dishwasher, Dryer, Range Hood, Refrigerator, Stove
Features
- None
- Windows: Window Coverings
- Basement: None
- Has fireplace: No
Interior area
- Total structure area: 1,454
- Total interior livable area: 1,454 sqft
- Finished area above ground: 1,454
Property
Parking
- Total spaces: 2
- Parking features: Attached Garage, Private Drive Single Wide
- Attached garage spaces: 1
- Uncovered spaces: 1
Features
- Stories: 3
- Frontage type: South
- Frontage length: 31.51
Lot
- Size: 1,472 Square Feet
- Dimensions: 31.51 x
- Features: Urban, Irregular Lot, Open Spaces, Park, Schools, Shopping Nearby
Details
- Parcel number: 175655930
- Zoning: RM5-670
Construction
Type & style
- Home type: Townhouse
- Property subtype: Row/Townhouse, Residential
- Attached to another structure: Yes
Materials
- Brick
- Roof: Asphalt Shing
Condition
- 6-15 Years
- New construction: No
- Year built: 2020
Utilities & green energy
- Sewer: Sewer (Municipal)
- Water: Municipal
Community & HOA
HOA
- HOA fee: C$89 monthly
Location
- Region: Hamilton
Financial & listing details
- Price per square foot: C$401/sqft
- Annual tax amount: C$5,398
- Date on market: 3/5/2026
- Inclusions: Dishwasher, Dryer, Range Hood, Refrigerator, Stove, Window Coverings, All Elfs, All Window Covers, Garage Door Opener & Remote
- Exclusions: Tv, Tv Mount & Brackets In Living Room, 2 Wall Shelves In Dining Room, All Wall Decorations & Wall Mirrors (Except Bathroom Vanity Mirrors), Mini Fridge In Garage, Freezer In The Utility Room, Balcony Bbq & Furniture
Price history
| Date | Event | Price |
|---|---|---|
| 7/9/2026 | Sold | C$582,500C$401/sqft |
Source: ITSO #40808119 Report a problem | ||
Public tax history
Tax history is unavailable.
Neighborhood: Lampman
Nearby homes
- C$---- bd-- ba-- sqft12 Marr Ln, Hamilton, ON L9K0K1Off Market
- C$3,3503 bd3 ba-- sqft11 Birot Ln, Hamilton, ON L9K0K1For Rent
- C$---- bd-- ba-- sqft7 Pim Ln, Hamilton, ON L9K0K1Off Market
- C$---- bd-- ba-- sqft15 Garlent Ave, Hamilton, ON L9K0J9Off Market
- C$---- bd-- ba-- sqft5 Garlent Ave, Hamilton, ON L9K0J9Off Market
- C$679,0002 bd3 ba-- sqft4 Groom Ln, Hamilton, ON L9K0K1For Sale
- C$679,9003 bd3 ba1.7k sqft20 Barley Ln, Hamilton, ON L9K0K1For Sale
- C$---- bd-- ba-- sqft33 Barley Ln, Hamilton, ON L9K0K1Off Market
Nearby schools
GreatSchools rating
No schools nearby
We couldn't find any schools near this home.
