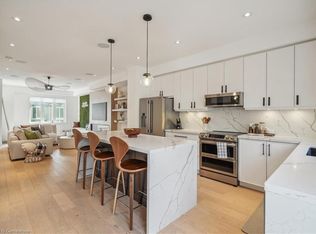
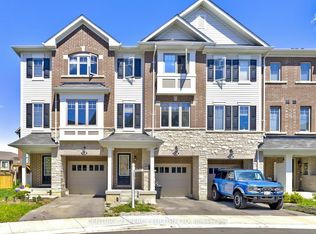

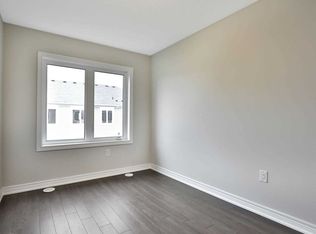
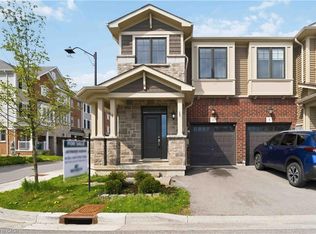
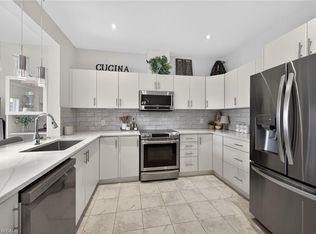
Rare 4 bedrooms 4 Baths Stunning 3 storey Upgraded Townhome in a sought after neighborhood of East Hamilton conveniently located close to public transportation, schools, GO Station, Hospital, Parks & Amenities. Welcome to modern living with open concept layout and large windows feeling the home with sunlight featuring 9 foot ceilings, carpet free floors on main & 2nd floor. The main floor features a Bedroom and full bathroom which can be used as in law suite or a private office with access to the garage, basement and backyard. The 2nd floor via oak stairs features a gourmet kitchen with lots of pantry space, quartz counter top with undermount sink, subway tile backsplash, valence lighting, a huge island with pendant lighting, access to patio deck, open to the living/dining room and powder room. The 3rd floor via oak stairs features 3 bedrooms , 2 full baths with quartz counter tops vanities & Stacked Laundry closet. This home provides modern lifestyle living with practical space and the unfinished basement ready for your personal touch.
For sale
C$799,000
38 Hibiscus Ln, Hamilton, ON L8K 0A4
4beds
1,750sqft
Row/Townhouse, Residential
Built in ----
1,404 Square Feet Lot
$-- Zestimate®
C$457/sqft
C$71/mo HOA
What's special
Oak stairsSubway tile backsplashValence lightingAccess to patio deckPowder roomStacked laundry closet
- 169 days |
- 3 |
- 0 |
Zillow last checked:
Listing updated:
Listed by:
Dhiren Gosai, Broker,
Royal LePage NRC Realty Inc.
Source: ITSO,MLS®#: 40799571Originating MLS®#: Cornerstone Association of REALTORS®
Facts & features
Interior
Bedrooms & bathrooms
- Bedrooms: 4
- Bathrooms: 4
- Full bathrooms: 3
- 1/2 bathrooms: 1
- Main level bathrooms: 1
- Main level bedrooms: 1
Bedroom
- Level: Main
Other
- Level: Third
Bedroom
- Level: Third
Bedroom
- Level: Third
Bathroom
- Features: 4-Piece
- Level: Main
Bathroom
- Features: 2-Piece
- Level: Second
Bathroom
- Features: 3-Piece
- Level: Third
Bathroom
- Features: 4-Piece
- Level: Third
Kitchen
- Level: Second
Other
- Level: Second
Heating
- Forced Air
Cooling
- Central Air
Appliances
- Included: Water Heater
- Laundry: Laundry Closet, Upper Level
Features
- Auto Garage Door Remote(s), In-law Capability
- Basement: Full,Unfinished,Sump Pump
- Has fireplace: No
Interior area
- Total structure area: 1,750
- Total interior livable area: 1,750 sqft
- Finished area above ground: 1,750
Property
Parking
- Total spaces: 2
- Parking features: Attached Garage, Private Drive Single Wide
- Attached garage spaces: 1
- Uncovered spaces: 1
Features
- Frontage type: South
- Frontage length: 18.00
Lot
- Size: 1,404 Square Feet
- Dimensions: 18 x 78
- Features: Urban, Highway Access, Hospital, Public Transit, School Bus Route, Schools
Details
- Parcel number: 171020573
- Zoning: 12
Construction
Type & style
- Home type: Townhouse
- Architectural style: 3 Storey
- Property subtype: Row/Townhouse, Residential
- Attached to another structure: Yes
Materials
- Aluminum Siding, Brick Veneer, Stone
- Foundation: Poured Concrete
- Roof: Asphalt Shing
Condition
- 6-15 Years
- New construction: No
Utilities & green energy
- Sewer: Sewer (Municipal)
- Water: Municipal
Community & HOA
Community
- Security: Carbon Monoxide Detector(s), Smoke Detector(s)
HOA
- Has HOA: Yes
- Amenities included: None
- Services included: Roads, Parking, garbage & common Area.
- Second HOA fee: C$71 monthly
Location
- Region: Hamilton
Financial & listing details
- Price per square foot: C$457/sqft
- Annual tax amount: C$5,329
- Date on market: 1/19/2026
- Inclusions: None
- Road surface type: Paved
Dhiren Gosai, Broker
Dhiren Gosai, Broker
By pressing Contact Agent, you agree that the real estate professional identified above may call/text you about your search, which may involve use of automated means and pre-recorded/artificial voices. You don't need to consent as a condition of buying any property, goods, or services. Message/data rates may apply. You also agree to our Terms of Use. Zillow does not endorse any real estate professionals. We may share information about your recent and future site activity with your agent to help them understand what you're looking for in a home.
Price history
| Date | Event | Price |
|---|---|---|
| 1/19/2026 | Listed for sale | C$799,000C$457/sqft |
Source: ITSO #40799571 Report a problem | ||
Public tax history
Tax history is unavailable.
Climate risks
Neighborhood: Vincent
Nearby schools
GreatSchools rating
No schools nearby
We couldn't find any schools near this home.


- Ontario
- Hamilton Division
- Hamilton
- L8K 0A4
- Vincent
- 38 Hibiscus Ln
Nearby cities
Nearby neighborhoods
Nearby zip codes
Other Hamilton Topics
