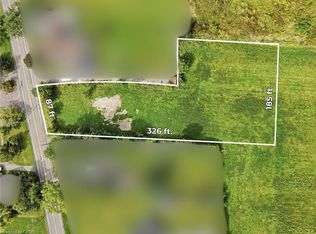
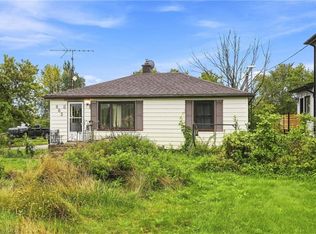
A rare opportunity to own a spectacular property on the prestigious Niagara Escarpment Ridge, offering breathtaking natural surroundings and panoramic views of Grimsby, Lake Ontario and the Toronto skyline. Situated on an impressive 92 FT x 257 FT lot, this property offers the flexibility to enjoy the existing home, renovate or build your dream estate. A major highlight is the approved 5,087 sq. ft. luxury custom-home design featuring 4 spacious bedrooms, each with its own ensuite, a chef-inspired kitchen and a separate spice kitchen. The Niagara Escarpment Commission review and approval process for the proposed design has been successfully completed, with substantial planning and preparation work already behind you. Architectural drawings and a survey are also available, providing a valuable head start toward building your dream home, subject to any remaining required permits and approvals. The existing residence offers added flexibility, featuring a spacious kitchen, gas fireplace, two generously sized bedrooms, an additional basement bedroom, a 3-piece bathroom and an upper-level 4-piece ensuite. The existing home may also provide additional financing options, subject to lender approval. Enjoy peaceful country living just minutes from the QEW, shopping, restaurants, town amenities and renowned wineries, including Peninsula Ridge. Whether you’re looking to build an extraordinary custom estate, invest in a unique property or enjoy the beauty of ridge-top living, this is an exceptional opportunity with significant groundwork already completed. Opportunities like this are rare! Call today for more details and to explore the custom-home plans.
For sale
C$889,000
632 Ridge Rd W, Grimsby, ON L3M 4E7
4beds
1,493sqft
Single Family Residence, Residential
Built in 1935
0.55 Acres Lot
$-- Zestimate®
C$595/sqft
C$-- HOA
What's special
Breathtaking natural surroundingsGas fireplaceTwo generously sized bedroomsAdditional basement bedroom
- 18 hours
- 4
- 0
Zillow last checked:
Listing updated:
Listed by:
Bill Chahal, Broker,
Re/Max Real Estate Centre Inc.,
Ejaz A Rana, Salesperson,
Re/Max Real Estate Centre Inc.
Source: ITSO,MLS®#: 40878335Originating MLS®#: Cornerstone Association of REALTORS®
Facts & features
Interior
Bedrooms & bathrooms
- Bedrooms: 4
- Bathrooms: 3
- Full bathrooms: 3
- Main level bathrooms: 1
- Main level bedrooms: 2
Bedroom
- Level: Main
- Area: 99.38
- Dimensions: 11ft. 3in. x 9ft. 1in.
Bedroom
- Level: Main
- Area: 99.87
- Dimensions: 11ft. 6in. x 9ft. 3in.
Other
- Level: Second
- Area: 144.1
- Dimensions: 11ft. 0in. x 13ft. 10in. x 0ft. 0in.
Bedroom
- Level: Basement
- Area: 132.34
- Dimensions: 10ft. 11in. x 13ft. 9in.
Bathroom
- Features: 3-Piece
- Level: Main
- Area: 55.18
- Dimensions: 6ft. 9in. x 9ft. 6in.
Bathroom
- Features: 4-Piece, Ensuite
- Level: Second
- Area: 44.67
- Dimensions: 11ft. 3in. x 4ft. 5in.
Bathroom
- Features: 3-Piece
- Level: Basement
- Area: 77.65
- Dimensions: 11ft. 3in. x 7ft. 4in.
Dining room
- Level: Main
- Area: 166.45
- Dimensions: 15ft. 5in. x 11ft. 6in.
Kitchen
- Level: Main
- Area: 89.61
- Dimensions: 8ft. 8in. x 11ft. 9in.
Living room
- Level: Main
- Area: 217.92
- Dimensions: 12ft. 6in. x 18ft. 7in.
Sunroom
- Level: Main
- Area: 121.8
- Dimensions: 20ft. 0in. x 6ft. 9in. x 0ft. 0in.
Heating
- Forced Air, Natural Gas
Cooling
- Central Air
Appliances
- Included: Dishwasher, Range Hood, Refrigerator, Stove
- Laundry: In-Suite
Features
- Basement: Full,Partially Finished,Sump Pump
- Number of fireplaces: 1
- Fireplace features: Gas
Interior area
- Total structure area: 1,493
- Total interior livable area: 1,493 sqft
- Finished area above ground: 1,493
Video & virtual tour
Property
Parking
- Total spaces: 9.5
- Parking features: Detached Garage, Gravel, Private Drive Double Wide
- Garage spaces: 1.5
- Uncovered spaces: 8
Features
- Stories: 1
- Has view: Yes
- Frontage type: North
- Frontage length: 92.36
Lot
- Size: 0.55 Acres
- Dimensions: 92.36 x 257.07
- Features: Rural, Rectangular, Highway Access, Open Spaces, Quiet Area, Shopping Nearby, View from Escarpment
Details
- Additional structures: Shed(s), Other
- Parcel number: 460420253
- Zoning: R2
Construction
Type & style
- Home type: SingleFamily
- Architectural style: Traditional
- Property subtype: Single Family Residence, Residential
Materials
- Vinyl Siding
- Foundation: Concrete Block
- Roof: Asphalt Shing
Condition
- 51-99 Years
- New construction: No
- Year built: 1935
Utilities & green energy
- Sewer: Septic Tank
- Water: Cistern
Community & HOA
Location
- Region: Grimsby
Financial & listing details
- Price per square foot: C$595/sqft
- Annual tax amount: C$6,138
- Date on market: 11/13/2026
- Inclusions: Dishwasher, Range Hood, Refrigerator, Stove
Price history
| Date | Event | Price |
|---|---|---|
| 11/13/2026 | Listed for sale | C$889,000+11.1%C$595/sqft |
Source: ITSO #40878335 Report a problem | ||
| 12/9/2022 | Listing removed | -- |
Source:  Cornerstone Association of REALTORS® - Hamilton-Burlington #H4152061 Report a problem | ||
| 12/2/2022 | Listed for sale | C$799,900C$536/sqft |
Source: Cornerstone Association of REALTORS® - Hamilton-Burlington #H4152061 Report a problem | ||
Public tax history
Tax history is unavailable.
Climate risks
Neighborhood: L3M
Nearby schools
GreatSchools rating
No schools nearby
We couldn't find any schools near this home.
Schools provided by the listing agent
- Elementary: Lakeview Ps., Central French Immersion Ps. St Joseph Catholic Elementary School
- High: West Niagara Ss. Blessed Trinity Catholic Ss
Source: ITSO. This data may not be complete. We recommend contacting the local school district to confirm school assignments for this home.
Similar homes
- C$999,9003 bd3 ba1.8k sqft697 Ridge Rd W, Grimsby, ON L3M 4E7For Sale
 MLS ID #40873664, Wayne Schilstra, Broker, RE/MAX Hallmark Realty Ltd. ITSO
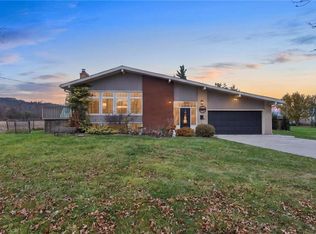
- C$949,9005 bd2 ba1.6k sqft191 50th Rd, Hamilton, ON L8E 5K8For Sale
 MLS ID #40876753, Michael St. Jean, Salesperson, Michael St. Jean Realty Inc.. ITSO
- C$924,9003 bd1 ba1.1k sqft4 Mountview Ave, Grimsby, ON L3M 1V5For Sale
 MLS ID #40878381, Miriam Chamberlain, Salesperson, RE/MAX Escarpment Realty Inc.. ITSO
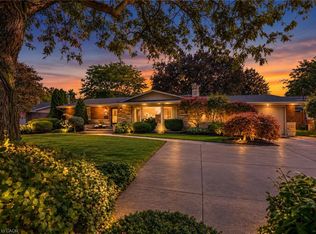
- C$999,9004 bd3 ba1.7k sqft12 Baker Rd N, Grimsby, ON L3M 2W7For Sale
 MLS ID #40877937, Jason Jacobs, Salesperson, Royal LePage State Realty Inc.. ITSO
