Welcome to 4 Mountview! This beautifully renovated bungalow feels like a brand-new home! Set on an impressive 83' x 150' lot, this 3-bedroom home blends modern style with exceptional outdoor space. The stunning new kitchen features abundant cabinetry, quartz countertops and a spacious layout, while the dining area offers a built-in servery. An oversized sliding door opens to a large deck overlooking beautifully landscaped gardens and expansive green space. Enjoy extensive updates throughout, including new windows, doors, flooring, trim, fresh paint, refreshed fireplace, plus a new furnace and central A/C. The separate basement entrance offers incredible potential, with framing already in place for a recreation room with gas fireplace, large bedroom with walk-in closet, laundry and spacious bathroom rough-in. Exterior improvements include new fascia, eavestroughs, concrete walkway and recently paved driveway. Conveniently located near the hospital and everyday amenities, with beautiful escarpment views. Move in and enjoy, with room to grow! Please note some photos are virtually staged.
For sale
C$924,900
4 Mountview Ave, Grimsby, ON L3M 1V5
3beds
1,185sqft
Single Family Residence, Residential
Built in 1961
0.29 Acres Lot
$-- Zestimate®
C$781/sqft
C$-- HOA
What's special
Beautifully renovated bungalowStunning new kitchenAbundant cabinetryQuartz countertopsSpacious layoutOversized sliding doorExpansive green space
- 16 hours
- 12
- 0
Zillow last checked:
Listing updated:
Listed by:
Miriam Chamberlain, Salesperson,
RE/MAX Escarpment Realty Inc.
Source: ITSO,MLS®#: 40878381Originating MLS®#: Cornerstone Association of REALTORS®
Facts & features
Interior
Bedrooms & bathrooms
- Bedrooms: 3
- Bathrooms: 1
- Full bathrooms: 1
- Main level bathrooms: 1
- Main level bedrooms: 3
Other
- Level: Main
Bedroom
- Level: Main
Bedroom
- Level: Main
Bathroom
- Features: 4-Piece
- Level: Main
Dining room
- Level: Main
Kitchen
- Level: Main
Living room
- Level: Main
Heating
- Forced Air, Natural Gas
Cooling
- Central Air
Appliances
- Included: Dishwasher, Gas Stove, Refrigerator
- Laundry: Lower Level
Features
- Basement: Full,Unfinished,Sump Pump
- Number of fireplaces: 2
- Fireplace features: Gas, Wood Burning
Interior area
- Total structure area: 1,868
- Total interior livable area: 1,185 sqft
- Finished area above ground: 1,185
- Finished area below ground: 683
Property
Parking
- Total spaces: 7
- Parking features: Attached Garage, Built-In, Private Drive Double Wide
- Attached garage spaces: 1
- Uncovered spaces: 6
Features
- Stories: 1
- Patio & porch: Deck, Porch
- Frontage type: South
- Frontage length: 83.00
Lot
- Size: 0.29 Acres
- Dimensions: 83 x 150
- Features: Urban, Hospital, Park, Place of Worship, Quiet Area, Schools
Details
- Parcel number: 460280233
- Zoning: RD2
Construction
Type & style
- Home type: SingleFamily
- Architectural style: Bungalow
- Property subtype: Single Family Residence, Residential
Materials
- Brick, Stone
- Foundation: Concrete Block
- Roof: Asphalt Shing
Condition
- 51-99 Years
- New construction: No
- Year built: 1961
Utilities & green energy
- Sewer: Sewer (Municipal)
- Water: Municipal
Community & HOA
Community
- Security: None
Location
- Region: Grimsby
Financial & listing details
- Price per square foot: C$781/sqft
- Annual tax amount: C$5,689
- Date on market: 11/13/2026
- Inclusions: Dishwasher, Gas Stove, Refrigerator, Existing Light Fixtures
- Exclusions: None
Price history
| Date | Event | Price |
|---|---|---|
| 11/13/2026 | Listed for sale | C$924,900+15.8%C$781/sqft |
Source: ITSO #40878381 Report a problem | ||
| 9/7/2022 | Listing removed | -- |
Source:  Cornerstone Association of REALTORS® - Hamilton-Burlington #H4145058 Report a problem | ||
| 8/31/2022 | Listed for sale | C$799,000C$674/sqft |
Source: Cornerstone Association of REALTORS® - Hamilton-Burlington #H4145058 Report a problem | ||
Public tax history
Tax history is unavailable.
Climate risks
Neighborhood: L3M
Nearby schools
Schools provided by the listing agent
- Elementary: Park Public Or St. Joseph's Catholic
- High: West Niagara Secondary Or Blessed Trinity Catholic
Source: ITSO. This data may not be complete. We recommend contacting the local school district to confirm school assignments for this home.
Similar homes
- C$999,9004 bd3 ba1.7k sqft12 Baker Rd N, Grimsby, ON L3M 2W7For Sale
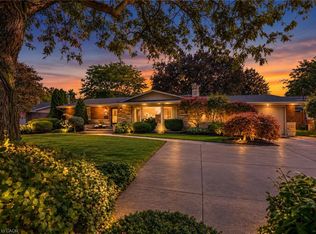 MLS ID #40877937, Jason Jacobs, Salesperson, Royal LePage State Realty Inc.. ITSO
- C$699,9004 bd2 ba1k sqft96 Sandra Cres, Grimsby, ON L3M 4Y7For Sale
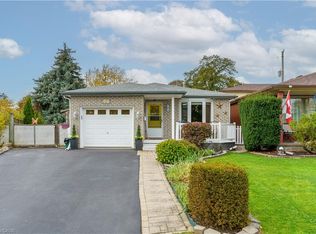 MLS ID #40875983, Daniella Aitken, Salesperson, RE/MAX Escarpment Realty Inc.. ITSO
- C$679,0003 bd2 ba1.2k sqft336 Station St #L02-2a0, West Lincoln, ON L0R 2A0For Sale
 MLS ID #40877083, Mark Meindersma, Salesperson, RE/MAX Escarpment Realty Inc.. ITSO
- C$725,0004 bd2 ba1.3k sqft37 Bayview Dr, Grimsby, ON L3M 4Z6For Sale
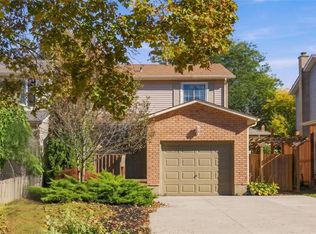 MLS ID #40869408, Drew Woolcott, Broker, RE/MAX Escarpment Realty Inc.. ITSO
