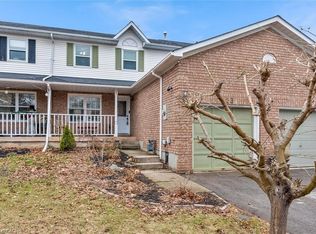
Bright & full of potential in the heart of Grimsby! Welcome to this lovingly cared-for freehold townhome, offering an excellent opportunity for first-time buyers, downsizers, or anyone looking for exceptional value in a growing and vibrant community. 2 huge bedrooms, a spacious 4-piece, and plenty of closets upstairs - with living, dining, kitchen, powder room on the main level - everything you need. Move-in ready as-is, or a wonderful canvas to update and make your own over time, this home offers the flexibility to suit your lifestyle -and budget! Located in Grimsby, a community known for its small-town charm, strong sense of community, and exciting modern growth, you'll enjoy an enviable location just minutes from downtown, the recreation centre, parks, trails, and the shores of Grimsby Beach. Nature lovers will appreciate the home's private, fully-fenced backyard with deck, full-size awning, mature trees -and the area's scenic beauty, including breathtaking views of the Niagara Escarpment. The home is conveniently located directly across from the brand-new West Lincoln Memorial Hospital, making this a particularly appealing location for healthcare professionals and those seeking easy access to exceptional amenities. Whether you're taking your first step into homeownership or looking for an affordable opportunity in one of Niagara's desirable communities, this home delivers location, lifestyle, and outstanding value. Come see the possibilities and make it your own!
For sale
C$549,900
2 Walker Ct, Grimsby, ON L3M 5J5
2beds
2baths
Townhouse
Built in ----
3,011 Square Feet Lot
$-- Zestimate®
C$--/sqft
C$-- HOA
What's special
Plenty of closets upstairsFull-size awningMature trees
- 1 day
- 4
- 1
Zillow last checked:
Listing updated:
Listed by:
RE/MAX REAL ESTATE CENTRE INC.
Source: TRREB,MLS®#: X13723068 Originating MLS®#: Toronto Regional Real Estate Board
Originating MLS®#: Toronto Regional Real Estate BoardFacts & features
Interior
Bedrooms & bathrooms
- Bedrooms: 2
- Bathrooms: 2
Primary bedroom
- Level: Second
- Dimensions: 5.68 x 5.59
Bedroom 2
- Level: Second
- Dimensions: 5.71 x 4.6
Bathroom
- Level: Second
- Dimensions: 3.05 x 2.77
Bathroom
- Level: Main
- Dimensions: 0.77 x 2.34
Dining room
- Level: Main
- Dimensions: 2.57 x 3.57
Kitchen
- Level: Main
- Dimensions: 2.64 x 3.6
Living room
- Level: Main
- Dimensions: 3.14 x 5.45
Other
- Level: Basement
- Dimensions: 5.82 x 10.61
Other
- Level: Basement
- Dimensions: 3.03 x 3.73
Heating
- Forced Air, Gas
Cooling
- Central Air
Appliances
- Included: Water Heater
Features
- Workbench
- Basement: Unfinished,Full
- Has fireplace: No
Interior area
- Living area range: 1100-1500 null
Video & virtual tour
Property
Parking
- Total spaces: 4
- Parking features: Garage Door Opener
- Has garage: Yes
Features
- Stories: 2
- Pool features: None
Lot
- Size: 3,011 Square Feet
Details
- Parcel number: 460270144
Construction
Type & style
- Home type: Townhouse
- Property subtype: Townhouse
Materials
- Brick
- Foundation: Poured Concrete
- Roof: Asphalt Shingle
Utilities & green energy
- Sewer: Sewer
Community & HOA
Location
- Region: Grimsby
Financial & listing details
- Annual tax amount: C$4,173
- Date on market: 8/28/2026
Price history
Price history is unavailable.
Public tax history
Tax history is unavailable.
Climate risks
Neighborhood: L3M
Nearby schools
GreatSchools rating
No schools nearby
We couldn't find any schools near this home.
Similar homes
- C$499,9002 bd2 ba1.4k sqft28 Robinson St N #405, Grimsby, ON L3M 3C9For Sale
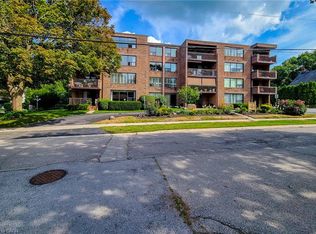 MLS ID #40858544, Daniella Cicchi Piccolotto, Salesperson, Royal LePage State Realty Inc.. ITSO
 - C$559,9002 bd1 ba988 sqft6 Lincoln Ave, Grimsby, ON L3M 1Y4For Sale
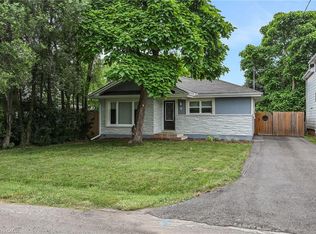 MLS ID #40858250, Jason Jacobs, Salesperson, Royal LePage State Realty Inc.. ITSO
 - C$699,9002 bd3 ba1.6k sqft83 Morrison Cres, Grimsby, ON L3M 5K5For Sale
 MLS ID #40857839, Laura Carbell-Gillis, Salesperson, Royal LePage State Realty Inc.. ITSO
 - C$589,9003 bd2 ba1.8k sqft541 Winston Rd #15, Grimsby, ON L3M 0C5For Sale
 MLS ID #40858734, Janelle Leblanc, Salesperson, Real Broker Ontario Ltd.. ITSO
