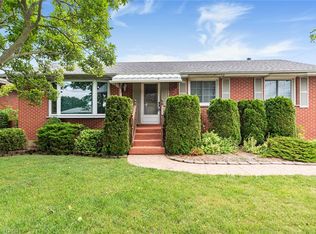
Welcome to 6 Cherrywood Ave, a wonderful opportunity to own a home in a desirable Grimsby location close to parks, schools, shopping and everyday amenities, with convenient highway access for commuters. Set in a family friendly neighbourhood, this home offers a great combination of location, comfort and peace of mind with numerous important updates already completed. Major improvements include a new roof in 2019, water main in 2020, furnace and hot water tank in May 2020, front step in 2023 and air conditioner in October 2023. These updates provide valuable peace of mind while allowing you to focus on making the home your own. Enjoy the convenience of being just moments from local parks and schools, while quick access to the QEW makes commuting throughout Niagara, Hamilton and beyond a breeze. Whether you are a first time buyer, growing family or looking to settle into a welcoming Grimsby community, 6 Cherrywood Ave is a home worth exploring.
For sale
C$599,900
6 Cherrywood Ave, Grimsby, ON L3M 2N1
3beds
1,130sqft
Single Family Residence, Residential
Built in ----
8,730 Square Feet Lot
$-- Zestimate®
C$531/sqft
C$-- HOA
What's special
- 11 hours
- 6
- 1
Zillow last checked:
Listing updated:
Listed by:
Chris Knighton, Salesperson,
eXp Realty
Source: ITSO,MLS®#: 40857389Originating MLS®#: Cornerstone Association of REALTORS®
Facts & features
Interior
Bedrooms & bathrooms
- Bedrooms: 3
- Bathrooms: 1
- Full bathrooms: 1
- Main level bathrooms: 1
- Main level bedrooms: 3
Other
- Level: Main
Bedroom
- Level: Main
Bedroom
- Level: Main
Bathroom
- Features: 4-Piece
- Level: Main
Breakfast room
- Level: Main
Kitchen
- Level: Main
Laundry
- Level: Basement
Living room
- Features: Fireplace
- Level: Main
Heating
- Forced Air, Natural Gas
Cooling
- Central Air
Appliances
- Included: Built-in Microwave, Dishwasher, Refrigerator, Stove
Features
- None
- Basement: Full,Unfinished
- Has fireplace: No
Interior area
- Total structure area: 1,130
- Total interior livable area: 1,130 sqft
- Finished area above ground: 1,130
Property
Parking
- Total spaces: 7
- Parking features: Attached Garage, Built-In, Private Drive Single Wide
- Attached garage spaces: 1
- Uncovered spaces: 6
Features
- Stories: 1
- Waterfront features: Lake/Pond
- Frontage type: West
- Frontage length: 97.00
Lot
- Size: 8,730 Square Feet
- Dimensions: 97 x 90
- Features: Urban, Ample Parking, Dog Park, City Lot, Greenbelt, Highway Access, Hospital, Library, Marina, Park, Place of Worship, Playground Nearby, Public Transit, Quiet Area, Rec./Community Centre, School Bus Route, Schools, Shopping Nearby, Trails, Visual Exposure
Details
- Parcel number: 460340039
- Zoning: R2
Construction
Type & style
- Home type: SingleFamily
- Architectural style: Bungalow
- Property subtype: Single Family Residence, Residential
Materials
- Brick
- Foundation: Poured Concrete
- Roof: Asphalt Shing
Condition
- 51-99 Years
- New construction: No
Utilities & green energy
- Sewer: Sewer (Municipal)
- Water: Municipal
Community & HOA
Location
- Region: Grimsby
Financial & listing details
- Price per square foot: C$531/sqft
- Annual tax amount: C$5,437
- Date on market: 8/28/2026
- Inclusions: Built-in Microwave, Dishwasher, Refrigerator, Stove
- Exclusions: None
Price history
| Date | Event | Price |
|---|---|---|
| 8/28/2026 | Listed for sale | C$599,900C$531/sqft |
Source:  TRREB #X13721798 Report a problem TRREB #X13721798 Report a problem | ||
Public tax history
Tax history is unavailable.
Climate risks
Neighborhood: L3M
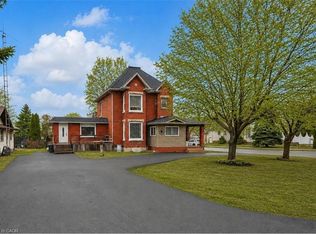

Similar homes
- C$829,8004 bd3 ba1.3k sqft104 Udell Way, Grimsby, ON L3M 5N4For Sale
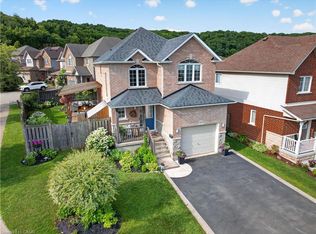 MLS ID #40858266, Steve Augustine, Broker of Record, Your Home Sold Guaranteed Realty Elite. ITSO
 - C$550,0003 bd2 ba1.2k sqft4193 Regent Ct, Lincoln, ON L3J 0N4For Sale
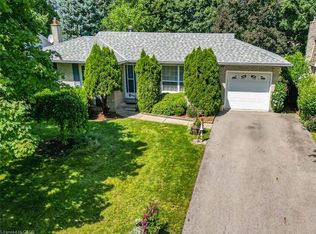 MLS ID #40849167, Lynn Fee, Salesperson, RE/MAX Escarpment Realty Inc.. ITSO
 - C$599,0005 bd2 ba893 sqft14 Woodeden Rd, Grimsby, ON L3M 4N4For Sale
 MLS ID #40854716, Lynn Fee, Salesperson, RE/MAX Escarpment Realty Inc.. ITSO
 - C$725,0003 bd2 ba1.2k sqft37 Lorne Ave, Grimsby, ON L3M 2H8For Sale
 MLS ID #40856562, David Walton, Broker, RE/MAX Escarpment Realty Inc.. ITSO
