Freehold bungaloft steps from the lake don't come up often - and this one's had nothing left to do since it was built.Unmatched value awaits in this impeccably maintained 1,493 sq ft, 2-bed, 3-bath freehold bungaloft in the desirable Grimsby Beach neighbourhood, just steps from the lake. Gleaming hardwood floors run throughout, highlighted by soaring vaulted ceilings and elegant main-floor chandeliers. The large eat-in kitchen features a sunny breakfast area, a new built-in microwave, etched glass window inserts, and ceramic tile that flows into the entry - open to a living/dining room and patio doors leading to a deck with gazebo, storage unit, and shed, set against a beautifully landscaped backyard.The main-floor primary suite offers double closets and a spa-like 3-piece ensuite, with main-floor laundry, a 2-piece bath, and garage entry rounding out the ground level. Upstairs, a spacious second bedroom, 4-piece bathroom, and open den complete the loft. The partially finished basement adds even more living space. Set on an incredible lot with over 210 feet of depth, the private backyard is ideal for morning coffee or evening wine. All appliances are included - washer, new dryer, and new built-in microwave.
For sale
C$729,888
44 Conrad Pl, Grimsby, ON L3M 5S5
2beds
3baths
Townhouse
Built in ----
5,256 Square Feet Lot
$-- Zestimate®
C$--/sqft
C$-- HOA
What's special
Steps from the lakeGleaming hardwood floorsSoaring vaulted ceilingsElegant main-floor chandeliersLarge eat-in kitchenSunny breakfast areaEtched glass window inserts
- 11 days
- 31
- 1
Zillow last checked:
Listing updated:
Listed by:
ROYAL LEPAGE PREMIUM ONE REALTY
Source: TRREB,MLS®#: X13690092 Originating MLS®#: Toronto Regional Real Estate Board
Originating MLS®#: Toronto Regional Real Estate BoardFacts & features
Interior
Bedrooms & bathrooms
- Bedrooms: 2
- Bathrooms: 3
Primary bedroom
- Level: Main
- Dimensions: 3.53 x 5.91
Bedroom 2
- Level: Second
- Dimensions: 4.2 x 3.41
Bathroom
- Level: Main
- Dimensions: 2.5 x 0.64
Bathroom
- Level: Second
- Dimensions: 2.5 x 1.25
Bathroom
- Level: Main
- Dimensions: 2.49 x 1.25
Dining room
- Level: Main
- Dimensions: 2.46 x 3.13
Kitchen
- Level: Main
- Dimensions: 3.68 x 4.23
Living room
- Level: Main
- Dimensions: 4.81 x 6.61
Recreation
- Level: Basement
- Dimensions: 5.51 x 5.66
Other
- Level: Second
- Dimensions: 4.84 x 3.65
Heating
- Forced Air, Gas
Cooling
- Central Air
Appliances
- Included: Water Heater
Features
- Basement: Partially Finished
- Has fireplace: No
Interior area
- Living area range: 1100-1500 null
Video & virtual tour
Property
Parking
- Total spaces: 3
- Parking features: Garage Door Opener
- Has garage: Yes
Features
- Pool features: None
Lot
- Size: 5,256 Square Feet
Details
- Parcel number: 460330268
Construction
Type & style
- Home type: Townhouse
- Architectural style: Bungaloft
- Property subtype: Townhouse
Materials
- Vinyl Siding, Brick
- Foundation: Concrete
- Roof: Asphalt Shingle
Utilities & green energy
- Sewer: Sewer
Community & HOA
Location
- Region: Grimsby
Financial & listing details
- Tax assessed value: C$380,000
- Annual tax amount: C$5,266
- Date on market: 8/19/2026
Price history
Price history is unavailable.
Public tax history
Tax history is unavailable.
Climate risks
Neighborhood: L3M

Similar homes
- C$699,9002 bd3 ba1.6k sqft83 Morrison Cres, Grimsby, ON L3M 5K5For Sale
 MLS ID #40857839, Laura Carbell-Gillis, Salesperson, Royal LePage State Realty Inc.. ITSO
 - C$659,9003 bd3 ba1.6k sqft380 Lake St #21, Grimsby, ON L3M 0E8For Sale
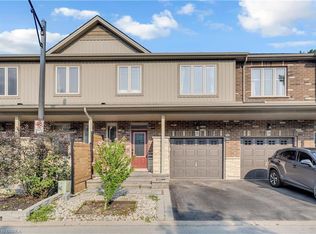 MLS ID #40855547, Jamie Allicock, Salesperson, Re/Max Escarpment Realty Inc.. ITSO
 - C$679,9003 bd3 ba-- sqft380 Lake St #39, Grimsby, ON L3M 0E8For Sale
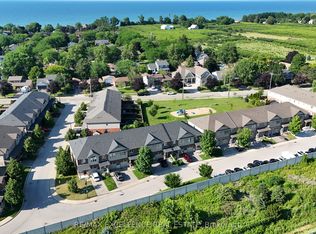 MLS ID #X13657866, RE/MAX EXCELLENCE REAL ESTATE. TRREB
 - C$699,0003 bd3 ba-- sqft380 Lake St Unit 22, Grimsby, ON L3M 0E8For Sale
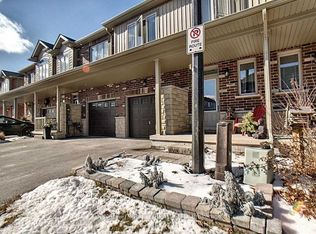 MLS ID #X13050686, HOMELIFE/MIRACLE REALTY LTD. TRREB
