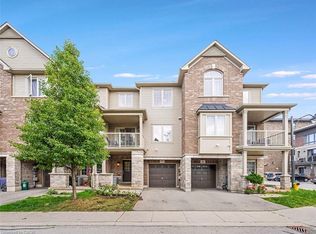
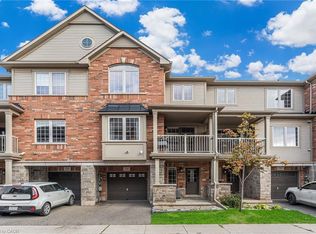
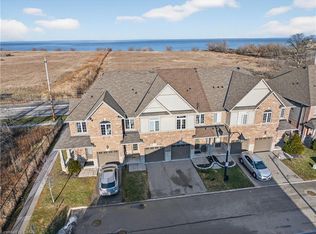
This open-concept freehold townhome is finished throughout with builder upgrades and thoughtful detail.The eat-in kitchen overlooks the dining room and features granite counters, ceramic floors, extended oak cabinetry with pots-and-pans drawers, stainless steel appliances, a water line for the fridge, and a gas line for the stove. The bright, open living and dining area offers engineered hardwood floors, 9-ft ceilings, California knock-down ceilings, and a walkout to the balcony.The entry level includes a two-piece powder room, laundry, and direct garage access. An oak staircase with an upgraded carpet runner - a feature in only a handful of units - leads to a generously sized primary bedroom with lake views and ample closet space, a second bedroom with equally strong views, and a main bath with ceramic floors and a custom marble vanity.Set within a neighborhood positioned for future waterfront development, this is a well-appointed home in a location with real upside. Be a part of this area's future waterfront development & make this property your home!
For sale
C$574,900
515 Winston Rd Unit 19, Grimsby, ON L3M 0C8
2beds
2baths
Townhouse
Built in ----
853 Square Feet Lot
$-- Zestimate®
C$--/sqft
C$-- HOA
What's special
Eat-in kitchenGranite countersStainless steel appliancesEngineered hardwood floorsCalifornia knock-down ceilingsWalkout to the balconyTwo-piece powder room
- 103 days
- 6
- 0
Zillow last checked:
Listing updated:
Listed by:
VANGUARD REALTY BROKERAGE CORP.
Source: TRREB,MLS®#: X13532176 Originating MLS®#: Toronto Regional Real Estate Board
Originating MLS®#: Toronto Regional Real Estate BoardFacts & features
Interior
Bedrooms & bathrooms
- Bedrooms: 2
- Bathrooms: 2
Heating
- Forced Air, Gas
Cooling
- Central Air
Features
- None
- Basement: None
- Has fireplace: No
Interior area
- Living area range: 1100-1500 null
Property
Parking
- Total spaces: 2
- Parking features: Mutual
- Has garage: Yes
Features
- Stories: 3
- Pool features: None
- Waterfront features: None
Lot
- Size: 853 Square Feet
Details
- Parcel number: 460060242
Construction
Type & style
- Home type: Townhouse
- Property subtype: Townhouse
Materials
- Brick Front, Aluminum Siding
- Foundation: Poured Concrete
- Roof: Asphalt Shingle
Utilities & green energy
- Sewer: Sewer
Community & HOA
Location
- Region: Grimsby
Financial & listing details
- Annual tax amount: C$3,811
- Date on market: 7/7/2026
Price history
Price history is unavailable.
Public tax history
Tax history is unavailable.
Climate risks
Neighborhood: Winston
Nearby schools
GreatSchools rating
No schools nearby
We couldn't find any schools near this home.
Similar homes
- C$584,9003 bd2 ba-- sqft515 Winston Rd #15, Grimsby, ON L3M 0C8For Sale
 MLS ID #X13827686, EXP REALTY. TRREB
 - C$579,9002 bd3 ba-- sqft79 Esplanade Ln, Grimsby, ON L3M 0H2For Sale
 MLS ID #X13769132, HomeLife Power Realty Inc. TRREB
 - C$549,9002 bd2 ba-- sqft2 Walker Ct, Grimsby, ON L3M 5J5For Sale
 MLS ID #X13792644, RE/MAX REAL ESTATE CENTRE INC.. TRREB
 - C$609,0003 bd3 ba-- sqft58 Severino Cir, West Lincoln, ON L0R 2A0For Sale
 MLS ID #X14089148, NEWGEN REALTY EXPERTS. TRREB
