FULLY RENOVATED FOUR-LEVEL SPLIT WITH A MASSIVE BACKYARD, ONE BLOCK FROM THE LAKE. Room to grow, space to gather and the lake just down the street. If you're looking for a move-in ready family home with space for everyone, this fully renovated four-level backsplit delivers it all in a sought-after lakeside pocket of Grimsby. The layout is made for real life. Bright, open living spaces flow seamlessly from the kitchen into the living areas, keeping everyone connected whether it's a busy weeknight or a holiday gathering. With four bedrooms above grade and three separate family rooms, the kids have their space, you have yours, and there's always room for the whole crew on game night. The updates are already done for you, including the kitchen with quartz counters, updated bathrooms and major systems, so you can simply move in and enjoy. Step outside to a massive backyard on a deep lot, with a stamped concrete patio made for summer barbecues and plenty of room for kids and pets to run. New fencing adds privacy and peace of mind, and the double car garage gives you room for vehicles, storage and all the toys. Imagine evening strolls to the lake to catch the sunset, then a quick trip to downtown Grimsby's shops, cafés and restaurants. Schools, parks and everyday amenities are close by, with quick access to the QEW for easy commuting. A fully renovated home where space, lifestyle and lakeside living come together.
For sale
C$949,087
17 Princess Blvd, Grimsby, ON L3M 5A7
4beds
2,088sqft
Single Family Residence, Residential
Built in 1989
4,262 Square Feet Lot
$-- Zestimate®
C$455/sqft
C$-- HOA
What's special
Fully renovated four-level backsplitBright open living spacesKitchen with quartz countersUpdated bathroomsFour bedrooms above gradeThree separate family rooms
- 16 hours
- 6
- 1
Zillow last checked:
Listing updated:
Listed by:
Steve Augustine, Broker of Record,
Your Home Sold Guaranteed Realty Elite
Source: ITSO,MLS®#: 40878303Originating MLS®#: Cornerstone Association of REALTORS®
Facts & features
Interior
Bedrooms & bathrooms
- Bedrooms: 4
- Bathrooms: 2
- Full bathrooms: 2
Other
- Features: Walk-in Closet
- Level: Second
Bedroom
- Level: Second
Bedroom
- Level: Lower
Bathroom
- Features: 5+ Piece
- Level: Second
Bathroom
- Features: 3-Piece
- Level: Lower
Dining room
- Level: Main
Eat in kitchen
- Level: Main
Family room
- Features: Fireplace
- Level: Lower
Laundry
- Level: Basement
Living room
- Level: Main
Recreation room
- Features: Fireplace
- Level: Basement
Heating
- Forced Air, Natural Gas
Cooling
- Central Air
Appliances
- Included: Water Heater, Refrigerator
- Laundry: Laundry Room
Features
- Auto Garage Door Remote(s), Ceiling Fan(s), Central Vacuum
- Basement: Full,Finished
- Number of fireplaces: 2
- Fireplace features: Electric, Family Room, Gas, Recreation Room
Interior area
- Total structure area: 2,829
- Total interior livable area: 2,088 sqft
- Finished area above ground: 2,088
- Finished area below ground: 741
Property
Parking
- Total spaces: 6
- Parking features: Attached Garage, Asphalt, Private Drive Double Wide
- Attached garage spaces: 2
- Uncovered spaces: 4
Features
- Stories: 2
- Patio & porch: Deck, Patio, Porch
- Exterior features: Landscaped
- Has private pool: Yes
- Pool features: Above Ground
- Fencing: Full
- Waterfront features: Lake/Pond
- Frontage type: East
- Frontage length: 24.10
Lot
- Size: 4,262 Square Feet
- Dimensions: 24.1 x 176.85
- Features: Urban, Irregular Lot, Beach, Dog Park, Highway Access, Hospital, Marina, Park, Place of Worship, Playground Nearby, Rec./Community Centre, School Bus Route, Schools, Shopping Nearby
Details
- Additional structures: Gazebo, Shed(s)
- Parcel number: 460120116
- Zoning: R1
Construction
Type & style
- Home type: SingleFamily
- Architectural style: Backsplit
- Property subtype: Single Family Residence, Residential
Materials
- Brick, Vinyl Siding
- Foundation: Poured Concrete
- Roof: Asphalt Shing
Condition
- 31-50 Years
- New construction: No
- Year built: 1989
Utilities & green energy
- Sewer: Sewer (Municipal)
- Water: Municipal
Community & HOA
Community
- Security: Carbon Monoxide Detector(s), Smoke Detector(s)
Location
- Region: Grimsby
Financial & listing details
- Price per square foot: C$455/sqft
- Annual tax amount: C$5,472
- Date on market: 11/13/2026
- Inclusions: Refrigerator, Stove, Dishwasher, Range Hood, Washer & Dryer, Microwave, Central Vac And Accessories, Garage Door Opener, Pool And Equipment.
- Exclusions: Shelving In Lower Level Bedroom/Office.
Price history
| Date | Event | Price |
|---|---|---|
| 11/13/2026 | Listed for sale | C$949,087C$455/sqft |
Source:  TRREB #X14178776 Report a problem | ||
Public tax history
Tax history is unavailable.
Climate risks
Neighborhood: L3M
Nearby schools
GreatSchools rating
No schools nearby
We couldn't find any schools near this home.
Schools provided by the listing agent
- Elementary: Lakeview Ps (Dsbn) / Our Lady Of Fatima Catholic Es (Ncdsb)
- High: West Niagara Ss (Dsbn) / Blessed Trinity Catholic Ss (Ncdsb)
Source: ITSO. This data may not be complete. We recommend contacting the local school district to confirm school assignments for this home.
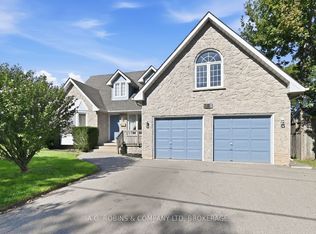
Similar homes
- C$999,9004 bd3 ba1.7k sqft12 Baker Rd N, Grimsby, ON L3M 2W7For Sale
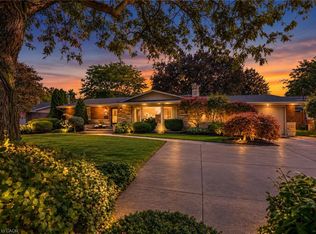 MLS ID #40877937, Jason Jacobs, Salesperson, Royal LePage State Realty Inc.. ITSO
- C$949,9005 bd2 ba1.6k sqft191 50th Rd, Hamilton, ON L8E 5K8For Sale
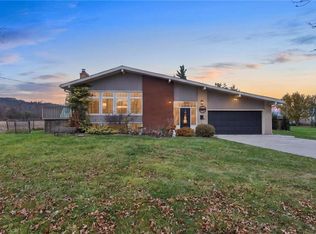 MLS ID #40876753, Michael St. Jean, Salesperson, Michael St. Jean Realty Inc.. ITSO
- C$889,0004 bd3 ba1.4k sqft632 Ridge Rd W, Grimsby, ON L3M 4E7For Sale
 MLS ID #40878335, Bill Chahal, Broker, Re/Max Real Estate Centre Inc.. ITSO
- C$924,9004 bd3 ba2.2k sqft28 Lake St, Grimsby, ON L3M 2G7For Sale
 MLS ID #40875985, Courtney Dorion, Salesperson, Revel Realty Inc. ITSO
