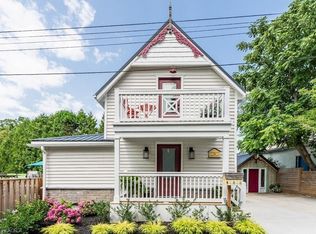
Fabulous View! Enjoy beautiful sunrise and sunsets in this Grimsby Beach cottage with shore protection. Come home to relax and enjoy this 2 or 3 bedroom home (3rd bedroom used as office and laundry). The open concept main level features hardwood flooring, a living room with bay windows to capture the scenery and lakefront activity. White cabinetry, granite counter, double sink, walk-in pantry, and built in extra storage space in the kitchen. A separate dining room provides room for hosting dinner for family and friends, or an intimate dinner for two. A den provides space for quiet reading. A 3 piece bathroom provides convenience. The upper level features a spacious master bedroom with newer bay window to enjoy the view during all seasons. Two additional bedrooms (one used as a small office and laundry) on this level. Relax and soak in the tub, or enjoy the separate shower. Shore protection was installed in 2022. The new custom gable installed in 2025, adds charm to match the uniqueness of this area.
For sale
C$979,900
1 6th St, Grimsby, ON L3M 2T2
3beds
1,365sqft
Single Family Residence, Residential
Built in ----
1,850 Square Feet Lot
$-- Zestimate®
C$718/sqft
C$-- HOA
What's special
Open concept main levelHardwood flooringWhite cabinetryGranite counterDouble sinkWalk-in pantryEnjoy the separate shower
- 1 day
- 11
- 0
Zillow last checked:
Listing updated:
Listed by:
Val Dalgetty-Righton, Salesperson,
Coldwell Banker Community Professionals
Source: ITSO,MLS®#: 40877067Originating MLS®#: Cornerstone Association of REALTORS®
Facts & features
Interior
Bedrooms & bathrooms
- Bedrooms: 3
- Bathrooms: 2
- Full bathrooms: 2
- Main level bathrooms: 1
Other
- Features: Bay Window, Carpet
- Level: Second
Bedroom
- Features: Carpet
- Level: Second
Bedroom
- Features: Laundry, Vinyl Flooring
- Level: Second
Bathroom
- Features: 3-Piece
- Level: Main
Bathroom
- Features: 4-Piece, Jetted Bathtub, Linen Closet, Vinyl Flooring
- Level: Second
Den
- Features: Tile Floors
- Level: Main
Dining room
- Features: Hardwood Floor
- Level: Main
Eat in kitchen
- Features: Double Vanity, Hardwood Floor, Walk-in Pantry
- Level: Main
Living room
- Features: Bay Window, Hardwood Floor, Open Concept
- Level: Main
Heating
- Forced Air, Natural Gas
Cooling
- Central Air
Appliances
- Included: Water Heater Owned, Built-in Microwave, Dishwasher, Dryer, Hot Water Tank Owned, Range Hood, Refrigerator, Stove, Washer
Features
- Windows: Window Coverings
- Basement: Partial,Unfinished,Sump Pump
- Has fireplace: No
Interior area
- Total structure area: 1,365
- Total interior livable area: 1,365 sqft
- Finished area above ground: 1,365
Video & virtual tour
Property
Parking
- Total spaces: 2
- Parking features: Outside/Surface/Open
- Uncovered spaces: 2
Features
- Stories: 2
- Patio & porch: Deck
- Exterior features: Year Round Living
- Fencing: Partial
- Has view: Yes
- View description: Lake, Panoramic, Water
- Has water view: Yes
- Water view: Lake,Water
- Waterfront features: Lake, Direct Waterfront, North, Breakwater, Access to Water, Lake/Pond
- Body of water: Lake Ontario
- Frontage type: North
- Frontage length: 74.00
Lot
- Size: 1,850 Square Feet
- Dimensions: 74 x 25
- Features: Urban, Beach, Dog Park, City Lot, Highway Access, Hospital, Major Highway, Place of Worship
Details
- Additional structures: Shed(s)
- Parcel number: 460310081
- Zoning: R3
Construction
Type & style
- Home type: SingleFamily
- Architectural style: Traditional
- Property subtype: Single Family Residence, Residential
Materials
- Stone, Vinyl Siding
- Foundation: Unknown
- Roof: Asphalt Shing
Condition
- 100+ Years
- New construction: No
Utilities & green energy
- Sewer: Sewer (Municipal)
- Water: Municipal
- Utilities for property: Cable Available, Cell Service, Electricity Connected, Garbage/Sanitary Collection, High Speed Internet Avail, Natural Gas Connected
Community & HOA
Community
- Security: Carbon Monoxide Detector, Smoke Detector
Location
- Region: Grimsby
Financial & listing details
- Price per square foot: C$718/sqft
- Annual tax amount: C$5,582
- Date on market: 11/7/2026
- Inclusions: Built-in Microwave, Carbon Monoxide Detector, Dishwasher, Dryer, Hot Water Tank Owned, Range Hood, Refrigerator, Smoke Detector, Stove, Washer, Window Coverings
- Electric utility on property: Yes
Price history
| Date | Event | Price |
|---|---|---|
| 11/7/2026 | Listed for sale | C$979,900C$718/sqft |
Source: ITSO #40877067 Report a problem | ||
Public tax history
Tax history is unavailable.
Climate risks
Neighborhood: L3M
Nearby schools
Schools provided by the listing agent
- Elementary: Grand Avenue Public School
- High: West Niagara Secondary School
Source: ITSO. This data may not be complete. We recommend contacting the local school district to confirm school assignments for this home.
Similar homes
- C$899,9004 bd3 ba1.7k sqft9 Samuel Rd, Grimsby, ON L3M 4R6For Sale
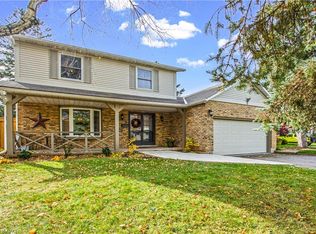 MLS ID #40871730, Chris Knighton, Salesperson, eXp Realty. ITSO
- C$699,9004 bd2 ba1k sqft96 Sandra Cres, Grimsby, ON L3M 4Y7For Sale
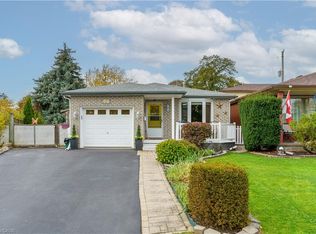 MLS ID #40875983, Daniella Aitken, Salesperson, RE/MAX Escarpment Realty Inc.. ITSO
- C$1,049,9004 bd3 ba1.7k sqft12 Baker Rd N, Grimsby, ON L3M 2W7For Sale
 MLS ID #40872632, Jason Jacobs, Salesperson, Royal LePage State Realty Inc.. ITSO
- C$939,9003 bd4 ba1.6k sqft31 Book Rd #7, Grimsby, ON L3M 2M3For Sale
 MLS ID #40863925, Michael St. Jean, Salesperson, Michael St. Jean Realty Inc.. ITSO
