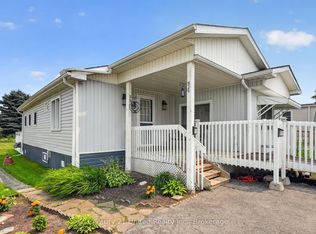
Welcome to 4 Cedar Glen, a charming residence in the heart of Grimsby, offering a blend of modern updates and timeless materials. The exterior of this home is beautifully crafted with Cedar and Angel Stone, giving it both its distinctive name and an elegant, natural appeal. Inside, the home boasts impressive insulation, with the attic featuring R50 insulation to ensure energy efficiency and year-round comfort. The water heater, owned since 2015, provides reliable hot water, while the interior doors, updated in 2016, add a touch of contemporary style throughout the home. Nestled on a very quiet court, this home offers a serene and peaceful environment, perfect for those seeking tranquility. Despite its quiet location, 4 Cedar Glen is still very close to amenities, providing the convenience of nearby shops, restaurants, and services including Costco and Metro. The lower level of the house offers additional living space, perfect for a variety of uses without the feel of a traditional basement. This versatile area can be tailored to meet your family’s needs, whether as a recreation room, home office, or guest suite. 4 Cedar Glen is more than just a house; it's a welcoming and well-maintained home ready for its next chapter. Come experience the unique blend of natural beauty, modern amenities, and the perfect location that make this property truly special.
Sold for $700,000
C$700,000
4 Cedar Gln, Grimsby, ON L3M 4K2
4beds
1,213sqft
Single Family Residence, Residential
Built in 1978
6,600 Square Feet Lot
$-- Zestimate®
C$577/sqft
C$3,168 Estimated rent
Home value
Not available
Estimated sales range
Not available
Not available
Owner options
List your home for rent
C$3,168/mo
Rent Zestimate®
Find your next renter with Zillow Rental Manager. Plus, with online applications, you can quickly screen prospective tenants – for free.
C$3,168/mo
Rent Zestimate®
Refinance and save
C$2,959/mo
Est. payment
Refinancing to a lower rate could help reduce your monthly payments and save thousands over the life of the loan.
C$2,959/mo
Est. payment
Explore your selling options
Work with a Zillow partner agent
Leverage their expertise and Zillow's premium Showcase listings to get your home seen by more buyers.
Get startedList with your own agent
Get your home in front of millions of buyers by listing it on Zillow.
Learn how to do itSell it yourself
Take full control of how buyers see your home on Zillow by listing For Sale by Owner (FSBO).
List your homeWhat's special
Zillow last checked:
Listing updated:
Listed by:
Chris Knighton, Salesperson,
eXp Realty,
Krista Toussaint, Salesperson,
eXp Realty
Source: ITSO,MLS®#: 40722759Originating MLS®#: Cornerstone Association of REALTORS®
Facts & features
Interior
Bedrooms & bathrooms
- Bedrooms: 4
- Bathrooms: 3
- Full bathrooms: 2
- 1/2 bathrooms: 1
- Main level bathrooms: 2
- Main level bedrooms: 3
Other
- Features: Ensuite Privilege
- Level: Main
- Area: 170.17
- Dimensions: 13ft. 2in. x 13ft. 7in.
Bedroom
- Level: Main
- Area: 81.22
- Dimensions: 8ft. 9in. x 10ft. 4in.
Bedroom
- Level: Main
- Area: 81.32
- Dimensions: 8ft. 10in. x 10ft. 4in.
Bedroom
- Level: Lower
- Area: 157.55
- Dimensions: 13ft. 1in. x 12ft. 11in.
Bathroom
- Features: 4-Piece
- Level: Main
- Area: 40.3
- Dimensions: 5ft. 0in. x 8ft. 6in.
Bathroom
- Features: 2-Piece, Ensuite
- Level: Main
- Area: 20.4
- Dimensions: 5ft. 0in. x 4ft. 8in.
Bathroom
- Features: 3-Piece
- Level: Lower
- Area: 24.92
- Dimensions: 8ft. 4in. x 3ft. 10in.
Dining room
- Level: Main
- Area: 192.88
- Dimensions: 12ft. 1in. x 16ft. 6in.
Foyer
- Level: Main
- Area: 39.69
- Dimensions: 3ft. 3in. x 13ft. 10in.
Kitchen
- Level: Main
- Area: 71.21
- Dimensions: 10ft. 3in. x 7ft. 10in.
Laundry
- Level: Lower
- Area: 104.63
- Dimensions: 13ft. 3in. x 8ft. 3in.
Living room
- Level: Main
- Area: 325.35
- Dimensions: 17ft. 7in. x 19ft. 6in.
Recreation room
- Level: Lower
- Area: 476.45
- Dimensions: 25ft. 5in. x 19ft. 2in.
Utility room
- Level: Lower
- Area: 22.04
- Dimensions: 3ft. 10in. x 7ft. 11in.
Heating
- Forced Air, Natural Gas
Cooling
- Central Air
Appliances
- Included: Dishwasher, Dryer, Refrigerator, Stove, Washer
- Laundry: In-Suite
Features
- Central Vacuum
- Windows: Window Coverings
- Basement: Separate Entrance,Full,Finished
- Has fireplace: Yes
- Fireplace features: Wood Burning
Interior area
- Total structure area: 1,213
- Total interior livable area: 1,213 sqft
- Finished area above ground: 1,213
Property
Parking
- Total spaces: 5
- Parking features: Attached Garage, Concrete, Private Drive Double Wide
- Attached garage spaces: 1
- Uncovered spaces: 4
Features
- Stories: 1
- Frontage type: West
- Frontage length: 60.00
Lot
- Size: 6,600 Square Feet
- Dimensions: 60 x 110
- Features: Urban, Rectangular, Cul-De-Sac, Quiet Area
Details
- Parcel number: 460420180
- Zoning: R2
Construction
Type & style
- Home type: SingleFamily
- Architectural style: Bungalow Raised
- Property subtype: Single Family Residence, Residential
Materials
- Stone, Wood Siding
- Foundation: Poured Concrete
- Roof: Asphalt Shing
Condition
- 31-50 Years
- New construction: No
- Year built: 1978
Utilities & green energy
- Sewer: Sewer (Municipal)
- Water: Municipal
Community & HOA
Location
- Region: Grimsby
Financial & listing details
- Price per square foot: C$577/sqft
- Annual tax amount: C$4,262
- Date on market: 5/1/2025
- Inclusions: Dishwasher, Dryer, Refrigerator, Stove, Washer, Window Coverings, Electric Light Fixtures And All Appliances As Is
Price history
| Date | Event | Price |
|---|---|---|
| 8/14/2025 | Sold | C$700,000-12.5%C$577/sqft |
Source: ITSO #40722759 Report a problem | ||
| 8/7/2024 | Price change | C$799,900-5.9%C$659/sqft |
Source:  TRREB #X9054837 Report a problem TRREB #X9054837 Report a problem | ||
| 7/25/2024 | Listed for sale | C$849,900C$701/sqft |
Source: TRREB #X9054837 Report a problem | ||
Public tax history
Tax history is unavailable.
Neighborhood: L3M
Nearby homes
- C$---- bd-- ba-- sqft27 Cline Mountain Rd S, Grimsby, ON L3M4B4Off Market
- C$---- bd-- ba-- sqft26 Leawood Dr, Grimsby, ON L3M4E2Off Market
- C$329,9002 bd1 ba-- sqft13 Hillview Dr, Grimsby, ON L3M4E6For Sale
- C$---- bd-- ba-- sqft8 Woodcrest Dr, Grimsby, ON L3M1C4Off Market
- C$---- bd-- ba-- sqft122 Forest Hill Rd, Grimsby, ON L3M1A3Off Market
- C$1,075,0004 bd3 ba2.3k sqft475 Main St W, Grimsby, ON L3M1T4For Sale
- C$---- bd-- ba-- sqft8 Craig Blvd, Grimsby, ON L3M4C1Off Market
- C$800,0004 bd2 ba1.1k sqft7 Craig Blvd, Grimsby, ON L3M4C2Sold
Nearby schools
GreatSchools rating
No schools nearby
We couldn't find any schools near this home.
Schools provided by the listing agent
- Elementary: Smith Public School, Our Lady Of Fatima Catholic Elementary School
- High: West Niagara Ss, Blessed Trinity Catholic Ss
Source: ITSO. This data may not be complete. We recommend contacting the local school district to confirm school assignments for this home.
Nearby cities
Nearby neighborhoods
Nearby zip codes
Other Grimsby Topics
