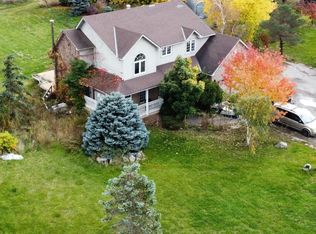
Wake up to the gentle sound of birdsong as you sip your morning coffee, watching feathered visitors gather beneath the arbor outside your kitchen window, or step outside your front door to sit beside the tranquil fish pond. This beautifully renovated home is a seamless blend of luxury and warmth, designed to embrace both everyday comfort and inspired living. From the marble waterfall counters in the remodeled kitchen to the spa-like ensuite with oversized shower and double sinks, every detail has been thoughtfully curated. The sunroom, with its cathedral ceiling and cozy gas fireplace, feels like a four-season cottage retreat, flooded with natural light. Step outside to your private retreat: a professionally landscaped yard featuring a hot tub, composite decking, and a tranquil water feature that sets the tone for relaxation. The 2,396 sq ft gas heated shop, capable of housing 8-10 vehicles, and featuring a large storage/parts room, offers endless possibilities for work or play. With a fully finished basement, two gas fireplaces, and upgrades galore, this home invites you to live beautifully without compromise.
Sold for $1,624,900
C$1,624,900
178 Alway Rd, Grimsby, ON L3M 4E7
4beds
1,997sqft
Single Family Residence, Residential
Built in ----
0.7 Acres Lot
$-- Zestimate®
C$814/sqft
C$3,559 Estimated rent
Home value
Not available
Estimated sales range
Not available
Not available
Owner options
List your home for rent
C$3,559/mo
Rent Zestimate®
Find your next renter with Zillow Rental Manager. Plus, with online applications, you can quickly screen prospective tenants – for free.
C$3,559/mo
Rent Zestimate®
Refinance and save
C$6,870/mo
Est. payment
Refinancing to a lower rate could help reduce your monthly payments and save thousands over the life of the loan.
C$6,870/mo
Est. payment
Explore your selling options
Work with a Zillow partner agent
Leverage their expertise and Zillow's premium Showcase listings to get your home seen by more buyers.
Get startedList with your own agent
Get your home in front of millions of buyers by listing it on Zillow.
Learn how to do itSell it yourself
Take full control of how buyers see your home on Zillow by listing For Sale by Owner (FSBO).
List your homeWhat's special
Tranquil fish pondMarble waterfall countersRemodeled kitchenSpa-like ensuiteOversized showerDouble sinksCathedral ceiling
Zillow last checked:
Listing updated:
Listed by:
Neil Wakani, Salesperson,
Royal LePage NRC Realty Inc.,
Deanna L. Brown, Salesperson,
Royal LePage NRC Realty Inc.
Source: ITSO,MLS®#: 40722179Originating MLS®#: Cornerstone Association of REALTORS®
Facts & features
Interior
Bedrooms & bathrooms
- Bedrooms: 4
- Bathrooms: 3
- Full bathrooms: 3
- Main level bathrooms: 2
- Main level bedrooms: 3
Other
- Features: Ensuite, Walk-in Closet
- Level: Main
Bedroom
- Level: Main
Bedroom
- Level: Main
Bedroom
- Features: Ensuite Privilege
- Level: Basement
Bathroom
- Features: 4-Piece, Ensuite
- Level: Main
Bathroom
- Features: 3-Piece
- Level: Main
Bathroom
- Features: 3-Piece
- Level: Basement
Dining room
- Level: Main
Family room
- Features: Fireplace
- Level: Basement
Foyer
- Level: Main
Game room
- Level: Basement
Kitchen
- Features: Walk-in Pantry
- Level: Main
Laundry
- Level: Basement
Living room
- Features: Open Concept
- Level: Main
Storage
- Level: Basement
Sunroom
- Features: Cathedral Ceiling(s), Fireplace, Walkout to Balcony/Deck
- Level: Main
Utility room
- Level: Basement
Heating
- Forced Air, Natural Gas
Cooling
- Central Air
Appliances
- Included: Range, Oven, Water Heater Owned, Built-in Microwave, Dishwasher, Dryer, Hot Water Tank Owned, Range Hood, Refrigerator, Washer, Wine Cooler
- Laundry: In Basement, Laundry Room, Sink
Features
- Auto Garage Door Remote(s), Built-In Appliances
- Windows: Window Coverings
- Basement: Full,Finished,Sump Pump
- Number of fireplaces: 2
Interior area
- Total structure area: 3,595
- Total interior livable area: 1,997 sqft
- Finished area above ground: 1,997
- Finished area below ground: 1,598
Property
Parking
- Total spaces: 28
- Parking features: Detached Garage, Garage Door Opener, Private Drive Double Wide, Private Drive Triple+ Wide
- Garage spaces: 8
- Uncovered spaces: 20
Features
- Stories: 1
- Patio & porch: Deck, Patio, Porch
- Exterior features: Landscaped, Privacy
- Has spa: Yes
- Spa features: Hot Tub, Heated
- Frontage type: West
- Frontage length: 152.73
Lot
- Size: 0.7 Acres
- Dimensions: 152.73 x 200
- Features: Rural, Greenbelt, Landscaped, Quiet Area
Details
- Additional structures: Gazebo, Shed(s)
- Parcel number: 460430096
- Zoning: RU
Construction
Type & style
- Home type: SingleFamily
- Architectural style: Bungalow
- Property subtype: Single Family Residence, Residential
Materials
- Stone, Vinyl Siding
- Roof: Asphalt Shing
Condition
- 51-99 Years
- New construction: No
Utilities & green energy
- Sewer: Septic Tank
- Water: Cistern
- Utilities for property: Natural Gas Connected
Community & HOA
Location
- Region: Grimsby
Financial & listing details
- Price per square foot: C$814/sqft
- Annual tax amount: C$8,343
- Date on market: 5/1/2025
- Inclusions: Built-in Microwave, Dishwasher, Dryer, Garage Door Opener, Hot Tub, Hot Water Tank Owned, Range Hood, Refrigerator, Washer, Window Coverings, Wine Cooler, Built-In Gas Range, Electric Wall Oven, Alarm System, Pool Table, Generac Generator, Gas Heater In Shop
- Exclusions: Workbench With Blue & Grey Cabinets In Shop
Price history
| Date | Event | Price |
|---|---|---|
| 7/30/2025 | Sold | C$1,624,900C$814/sqft |
Source: ITSO #40722179 Report a problem | ||
Public tax history
Tax history is unavailable.
Neighborhood: L3M
Nearby homes
- C$2,999,900-- sqft20 Hysert Rd, Grimsby, ON L3M4E7Lot/Land

- C$2,300,0003 bd2 ba-- sqft195 Woolverton Rd, Grimsby, ON L3M4E7For Sale
- C$---- bd-- ba-- sqft621 Ridge Rd W, Grimsby, ON L3M4E7Off Market
- C$---- bd-- ba-- sqft120 Woolverton Rd, Grimsby, ON L3M4E7Off Market
- C$1,499,900-- sqft636 Ridge Rd W, Grimsby, ON L3M4E7Lot/Land
- C$510,0003 bd1 ba803 sqft663 Ridge Rd W, Grimsby, ON L3M4E7For Sale
- C$1,100,0005 bd2 ba1.2k sqft355 Ridge Rd W, Grimsby, ON L3M4E7For Sale
- C$1,150,0004 bd3 ba2.3k sqft396 Main St W, Grimsby, ON L3M1T2Sold
Nearby schools
GreatSchools rating
No schools nearby
We couldn't find any schools near this home.
Schools provided by the listing agent
- Elementary: Lakeview, Central (F.I.), St. Joseph
- High: West Niagara, Blessed Trinity
Source: ITSO. This data may not be complete. We recommend contacting the local school district to confirm school assignments for this home.
