BEAUTIFUL BUNGALOW townhome located in The Gardens of Summit Park. A private road community offering grass cutting, visitor parking & road maintenance for a low monthly fee. OPEN CONCEPT main-floor living/dining kitchen with 9 ft ceilings over rich hardwood & ceramic floors. Nicely appointed with vinyl California shutters throughout. Kitchen with STAINLESS STEEL fridge, stove & microwave/hood fan. GRANITE counters, ceramic backsplash, undercabinet lighting & Bosch dishwasher. Large Primary(Master) bedroom features 3-piece ensuite bathroom with oversized shower. MAIN FLOOR LAUNDRY. Unspoiled basement with rough-in for a 3rd bathroom. Fenced Backyard & full deck. Well maintained by the ORIGINAL OWNER since 2009. All measurements Approx.
Pending
C$599,900
10 Cornflower Cres, Hamilton, ON L0R 1P0
2beds
1,067sqft
Row/Townhouse, Residential
Built in 2009
2,216 Square Feet Lot
$-- Zestimate®
C$562/sqft
C$107/mo HOA
What's special
Vinyl california shutters throughoutGranite countersCeramic backsplashUndercabinet lightingBosch dishwasherMain floor laundry
- 281 days
- 2
- 0
Zillow last checked:
Listing updated:
Listed by:
J. Michael Ricottone, Broker of Record,
SELLECT J. Michael Real Estate Ltd.
Source: ITSO,MLS®#: 40783846Originating MLS®#: Cornerstone Association of REALTORS®
Facts & features
Interior
Bedrooms & bathrooms
- Bedrooms: 2
- Bathrooms: 3
- Full bathrooms: 3
- Main level bathrooms: 2
- Main level bedrooms: 2
Other
- Features: California Shutters, Fireplace, Hardwood Floor, Open Concept, Sliding Doors, Walkout to Balcony/Deck
- Level: Main
- Area: 324.86
- Dimensions: 23ft. 4in. x 14ft. 10in.
Bedroom
- Level: Main
Bathroom
- Features: 4-Piece, Open Concept, Tile Floors
- Level: Main
- Area: 108
- Dimensions: 12ft. 0in. x 9ft. 0in.
Bathroom
- Features: 3-Piece, Ensuite, Tile Floors
- Level: Main
- Area: 193.2
- Dimensions: 16ft. 10in. x 12ft. 0in.
Bathroom
- Features: 3-Piece, Roughed-In
- Level: Basement
Dining room
- Level: Main
Foyer
- Level: Main
Kitchen
- Features: Hardwood Floor
- Level: Main
- Area: 110
- Dimensions: 11ft. 0in. x 10ft. 0in.
Laundry
- Features: Tile Floors
- Level: Main
Living room
- Description: Open Concept with 9 ft. ceilings
- Features: Inside Entry, Laundry
- Level: Main
Storage
- Level: Basement
Utility room
- Level: Basement
Heating
- Forced Air, Natural Gas
Cooling
- Central Air
Appliances
- Included: Water Heater Owned, Dishwasher, Dryer, Microwave, Refrigerator, Stove, Washer
- Laundry: Main Level
Features
- Auto Garage Door Remote(s), Water Meter
- Windows: Window Coverings
- Basement: Full,Unfinished
- Number of fireplaces: 1
- Fireplace features: Living Room, Gas
Interior area
- Total structure area: 1,067
- Total interior livable area: 1,067 sqft
- Finished area above ground: 1,067
Video & virtual tour
Property
Parking
- Total spaces: 2
- Parking features: Attached Garage, Asphalt, Inside Entrance, Private Drive Single Wide
- Attached garage spaces: 1
- Uncovered spaces: 1
Features
- Stories: 1
- Patio & porch: Deck
- Exterior features: Landscaped
- Frontage type: West
- Frontage length: 25.06
Lot
- Size: 2,216 Square Feet
- Dimensions: 25.06 x 88.43
- Features: Urban, Rectangular, Highway Access, Open Spaces, Public Transit, Schools, Shopping Nearby
- Topography: Flat
Details
- Parcel number: 173851103
- Zoning: R1
Construction
Type & style
- Home type: Townhouse
- Architectural style: Bungalow
- Property subtype: Row/Townhouse, Residential
- Attached to another structure: Yes
Materials
- Brick Veneer, Other
- Foundation: Poured Concrete
- Roof: Asphalt Shing
Condition
- 16-30 Years
- New construction: No
- Year built: 2009
Utilities & green energy
- Sewer: Sewer (Municipal)
- Water: Municipal
Community & HOA
Community
- Security: Smoke Detector, Smoke Detector(s)
HOA
- Has HOA: Yes
- Amenities included: Parking
- Services included: Property Management Fees
- HOA fee: C$107 monthly
Location
- Region: Hamilton
Financial & listing details
- Price per square foot: C$562/sqft
- Annual tax amount: C$4,406
- Date on market: 1/4/2026
- Inclusions: Dishwasher, Dryer, Microwave, Refrigerator, Smoke Detector, Stove, Washer, Window Coverings, California Shutters
- Road surface type: Paved
Price history
Price history is unavailable.
Public tax history
Tax history is unavailable.
Climate risks
Neighborhood: L0R
Nearby schools
GreatSchools rating
No schools nearby
We couldn't find any schools near this home.
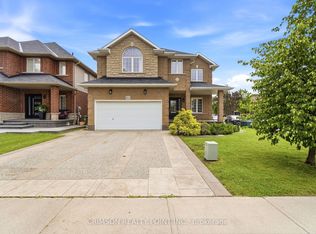
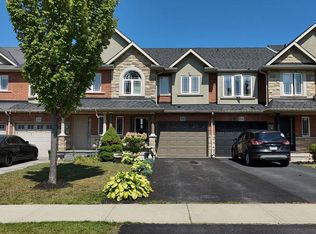

Similar homes
- C$699,9903 bd3 ba1.4k sqft184 Pelech Cres, Hamilton, ON L0R 1P0For Sale
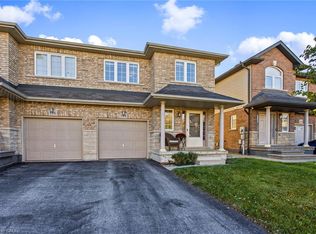 MLS ID #40867731, Chris Knighton, Salesperson, eXp Realty. ITSO
 - C$774,9002 bd3 ba1.2k sqft47 Hannon Cres, Hamilton, ON L0R 1P0For Sale
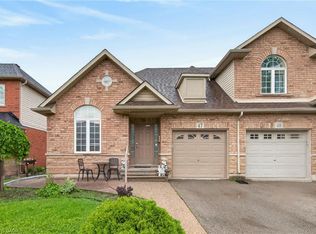 MLS ID #40856615, Giacomo Luppino, Broker, Royal LePage State Realty Inc.. ITSO
 - C$674,9003 bd3 ba1.1k sqft71 Cedarville Dr, Hamilton, ON L8J 0A6For Sale
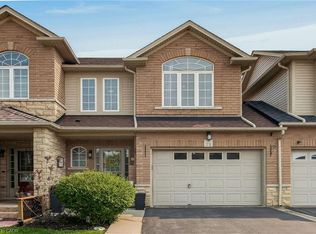 MLS ID #40870038, Andrew Caton, Salesperson, RE/MAX Escarpment Realty Inc.. ITSO
 - C$649,9003 bd3 ba1.4k sqft30 Times Square Blvd #23, Hamilton, ON L8J 0L9For Sale
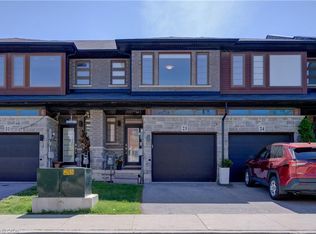 MLS ID #40868881, Lisa Robitaille, Salesperson, Royal LePage State Realty Inc.. ITSO
