Highly sought-after Stoney Creek Mountain location. IMMACULATE 4-level backsplit featuring 4 generous bedrooms, 2 full bathrooms and nearly 3000 sq ft of total living space. This home boasts an expansive open concept layout designed for comfort and functionality. The main living areas are bright and airy, with the living/dining space showcasing a vaulted ceiling, sliding doors to the side patio, luxurious hardwood flooring and California shutters. The eat-in-kitchen overlooks the spacious family room and features high-end, newer stainless steel appliances, making meal prep a delight. Each bedroom offers ample closet space, with the primary bedroom including a walk-in closet. The outdoor space is equally impressive. This family home is situated on an oversized corner lot with beautifully landscaped gardens. An exposed aggregate concrete double driveway provides parking for up to 4 cars, a 1.5 car garage provides additional parking and storage. A beautiful interlocking stone side patio, and aggregate back patio create inviting areas for outdoor entertaining or quiet relaxation. Storage is never a concern with a huge crawl space off the laundry area (28ftx21ft), and a cold room, providing space for all your seasonal items and more. Additional conveniences include natural gas hookups in the backyard for your BBQ and in the garage. Location is key, and this home excels with its proximity to schools, parks, shopping, restaurants, and major amenities. Enjoy the best of both worlds: a serene suburban lifestyle with all the conveniences you could need just minutes away. Recent upgrades include Roof, AC, top of the line Stove, Dishwasher and Washer.
Sold for $945,000
C$945,000
2 Hampshire Pl, Stoney Creek, ON L8J 3W9
4beds
2,290sqft
Single Family Residence, Residential
Built in ----
5,800 Square Feet Lot
$-- Zestimate®
C$413/sqft
C$2,481 Estimated rent
Home value
Not available
Estimated sales range
Not available
Not available
Owner options
List your home for rent
C$2,481/mo
Rent Zestimate®
Find your next renter with Zillow Rental Manager. Plus, with online applications, you can quickly screen prospective tenants – for free.
C$2,481/mo
Rent Zestimate®
Refinance and save
C$3,995/mo
Est. payment
Refinancing to a lower rate could help reduce your monthly payments and save thousands over the life of the loan.
C$3,995/mo
Est. payment
Explore your selling options
Work with a Zillow partner agent
Leverage their expertise and Zillow's premium Showcase listings to get your home seen by more buyers.
Get startedList with your own agent
Get your home in front of millions of buyers by listing it on Zillow.
Learn how to do itSell it yourself
Take full control of how buyers see your home on Zillow by listing For Sale by Owner (FSBO).
List your homeWhat's special
Zillow last checked:
Listing updated:
Listed by:
Suzanne Tavares, Salesperson,
Revel Realty Inc.
Source: ITSO,MLS®#: 40697541Originating MLS®#: Cornerstone Association of REALTORS®
Facts & features
Interior
Bedrooms & bathrooms
- Bedrooms: 4
- Bathrooms: 2
- Full bathrooms: 2
- Main level bathrooms: 1
- Main level bedrooms: 1
Bedroom
- Level: Third
Bedroom
- Level: Third
Other
- Features: Walk-in Closet
- Level: Third
Bedroom
- Level: Main
Bathroom
- Features: 4-Piece
- Level: Third
Bathroom
- Features: 4-Piece
- Level: Main
Other
- Level: Lower
Family room
- Features: Fireplace
- Level: Main
Kitchen
- Level: Second
Laundry
- Level: Lower
Other
- Features: California Shutters, Hardwood Floor, Sliding Doors, Vaulted Ceiling(s)
- Level: Second
Other
- Description: Storage/Crawl Space
- Level: Lower
Recreation room
- Level: Lower
Storage
- Level: Lower
Heating
- Natural Gas
Cooling
- Central Air
Appliances
- Included: Dishwasher, Dryer, Range Hood, Refrigerator, Stove, Washer
Features
- Auto Garage Door Remote(s), Ceiling Fan(s)
- Windows: Window Coverings
- Basement: Full,Finished
- Number of fireplaces: 2
- Fireplace features: Electric, Gas
Interior area
- Total structure area: 2,290
- Total interior livable area: 2,290 sqft
- Finished area above ground: 2,290
Property
Parking
- Total spaces: 5.5
- Parking features: Attached Garage, Garage Door Opener, Concrete, Private Drive Double Wide
- Attached garage spaces: 1.5
- Uncovered spaces: 4
Features
- Patio & porch: Patio, Porch
- Exterior features: Landscaped, Privacy
- Frontage type: East
- Frontage length: 53.57
Lot
- Size: 5,800 Square Feet
- Dimensions: 108.27 x 53.57
- Features: Urban, Ample Parking, Corner Lot, Cul-De-Sac, Greenbelt, Highway Access, Landscaped, Library, Park, Place of Worship, Playground Nearby, Public Transit, Quiet Area, Rec./Community Centre, School Bus Route, Schools, Shopping Nearby, Trails, Other
Details
- Parcel number: 170870596
- Zoning: R3
Construction
Type & style
- Home type: SingleFamily
- Architectural style: Backsplit
- Property subtype: Single Family Residence, Residential
Materials
- Brick, Vinyl Siding
- Foundation: Concrete Perimeter
- Roof: Asphalt Shing
Condition
- 16-30 Years
- New construction: No
Utilities & green energy
- Sewer: Sewer (Municipal)
- Water: Municipal
Community & HOA
Location
- Region: Stoney Creek
Financial & listing details
- Price per square foot: C$413/sqft
- Annual tax amount: C$4,956
- Date on market: 2/10/2025
- Inclusions: Dishwasher, Dryer, Garage Door Opener, Range Hood, Refrigerator, Stove, Washer, Window Coverings, Plastic Shelving In Cold Room, Shelving And Tire Racks In The Garage
- Exclusions: Upright Freezer And Fridge In Laundry Room, Outdoor Security Cameras
Price history
| Date | Event | Price |
|---|---|---|
| 4/25/2025 | Sold | C$945,000C$413/sqft |
Source: ITSO #40697541 Report a problem | ||
Public tax history
Tax history is unavailable.
Neighborhood: Highland
Nearby homes
- C$---- bd-- ba-- sqft69 Hillcroft Dr, Hamilton, ON L8J3W9Off Market
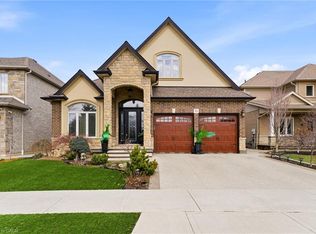
- C$1,139,9003 bd3 ba2.4k sqft85 Hillcroft Dr, Hamilton, ON L8J3W9For Sale
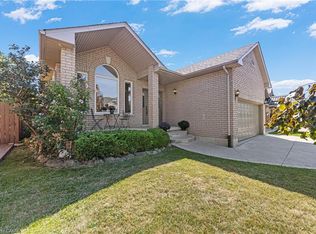
- C$849,0003 bd3 ba1.6k sqft96 2nd Rd W, Hamilton, ON L8J2V2Pending
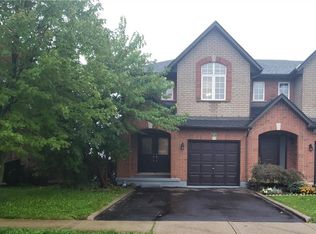
- C$--3 bd2 ba1.5k sqft69 Shadyglen Dr, Hamilton, ON L8J3W8Off Market
- C$---- bd-- ba-- sqft72 Sidney Cres, Hamilton, ON L8J3Z1Off Market
- C$1,030,0004 bd3 ba2.6k sqft82 2nd Rd W, Hamilton, ON L8J2V2For Sale
- C$---- bd-- ba-- sqft34 Hampshire Pl, Stoney Creek, ON L8J3W8Off Market
- C$1,423,0004 bd3 ba-- sqft34 Hampshire Pl, Stoney Creek, ON L8J3W8For Sale
Nearby schools
GreatSchools rating
No schools nearby
We couldn't find any schools near this home.
- Ontario
- Hamilton Division
- Hamilton
- L8J 3W9
- Highland
- 2 Hampshire Pl
Nearby cities
Nearby neighborhoods
Nearby zip codes
Other Hamilton Topics
