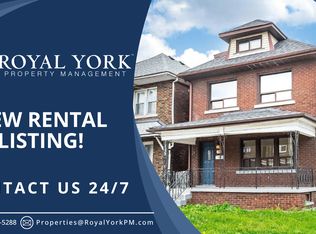
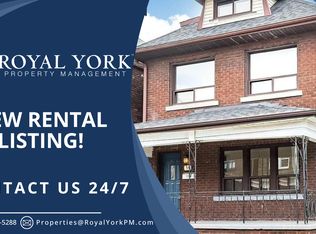
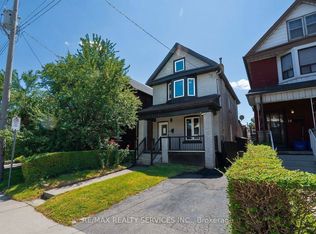
Must-See Detached Brick Home with Double-Car Garage on a Corner Lot! Welcome to this charming detached brick home, ideally situated on a desirable corner lot featuring a spacious double-car garage and inviting front porch. The home offers a functional layout with nicely updated interiors, modern lighting, updated flooring, and thoughtful improvements throughout.The bright and functional main kitchen features updated appliances and a walkout to a private concrete patio, creating a great space for outdoor dining and entertaining.Income-Generating Basement: The fully finished basement features a separate side entrance, its own kitchen, and dedicated laundry, making it ideal for rental income or multi-generational living.Property Features & Updates Include:Double-car garageDesirable corner lotInviting covered front porchUpdated flooringModern LED lighting and pot lightsUpdated kitchen and appliancesRenovated basement kitchenSeparate basement entranceDedicated basement laundryFully finished basementCurrently rented both upstairs and in the basement, providing an excellent opportunity for investors or buyers looking for a property with rental income potential.With its corner-lot location, double-car garage, functional layout, finished basement, and established rental setup, this home offers a great combination of comfortable living and investment potential. A wonderful opportunity for homeowners and investors alike!
For sale
C$550,000
35 Chestnut Ave, Hamilton, ON L8L 6K5
4beds
2baths
Single Family Residence
Built in ----
1,904 Square Feet Lot
$-- Zestimate®
C$--/sqft
C$-- HOA
What's special
Detached brick homeDouble-car garageCorner lotInviting front porchNicely updated interiorsModern lightingUpdated flooring
- 45 days
- 7
- 2
Zillow last checked:
Listing updated:
Listed by:
SERIK REALTY INC
Source: TRREB,MLS®#: X13743264 Originating MLS®#: Toronto Regional Real Estate Board
Originating MLS®#: Toronto Regional Real Estate BoardFacts & features
Interior
Bedrooms & bathrooms
- Bedrooms: 4
- Bathrooms: 2
Primary bedroom
- Level: Second
- Dimensions: 4.05 x 3.2
Bedroom 2
- Level: Second
- Dimensions: 3.4 x 3
Bedroom 3
- Level: Second
- Dimensions: 2.9 x 2.2
Bedroom 4
- Level: Third
- Dimensions: 4.8 x 2.1
Dining room
- Level: Main
- Dimensions: 3.45 x 3
Great room
- Level: Basement
- Dimensions: 0 x 0
Kitchen
- Level: Main
- Dimensions: 3.35 x 2.6
Living room
- Level: Main
- Dimensions: 3.88 x 3.8
Heating
- Forced Air, Gas
Cooling
- Central Air
Features
- Flooring: Accessory Apartment
- Basement: Apartment,Separate Entrance
- Has fireplace: No
Interior area
- Living area range: 1100-1500 null
Property
Parking
- Total spaces: 2
- Parking features: Private Double
- Has garage: Yes
Features
- Stories: 2.5
- Pool features: None
Lot
- Size: 1,904 Square Feet
- Features: Hospital, Library, Park, Place Of Worship, Public Transit, Rec./Commun.Centre, Irregular Lot
Details
- Parcel number: 171980067
Construction
Type & style
- Home type: SingleFamily
- Property subtype: Single Family Residence
Materials
- Brick
- Foundation: Unknown
- Roof: Asphalt Shingle
Utilities & green energy
- Sewer: Sewer
Community & HOA
Location
- Region: Hamilton
Financial & listing details
- Annual tax amount: C$3,301
- Date on market: 9/3/2026
Price history
Price history is unavailable.
Public tax history
Tax history is unavailable.
Climate risks
Neighborhood: Gibson
Nearby schools
GreatSchools rating
No schools nearby
We couldn't find any schools near this home.

Similar homes
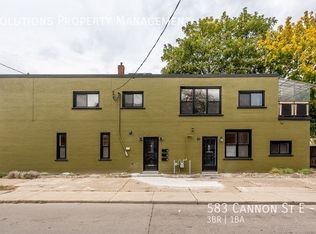
- C$570,0004 bd4 ba1.8k sqft127 East Ave S, Hamilton, ON L8N 2T6For Sale
 MLS ID #40871069, Johnny Szasz, Salesperson, Peak Realty Ltd.. ITSO
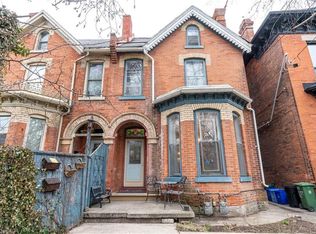
 - C$559,0005 bd3 ba-- sqft10 Fairleigh Ave N, Hamilton, ON L8L 6H2For Sale
 MLS ID #X13737250, ROYAL LEPAGE CERTIFIED REALTY. TRREB
 - C$449,9003 bd2 ba-- sqft36 Holton Ave N, Hamilton, ON L8L 6H4For Sale
 MLS ID #X13874218, REVEL REALTY INC.. TRREB
 - C$498,8883 bd2 ba-- sqft20 Somerset Ave, Hamilton, ON L8L 2L5For Sale
 MLS ID #X13729260, RE/MAX REALTY SERVICES INC.. TRREB
