This solid brick bungalow offers 3 bedrooms and 1 bathroom on the main floor with a finished basement providing excellent additional living space. The carpet-free main floor features a functional layout and comfortable living area. Finished basement includes a cold cellar and offers potential for a separate rental suite with access through the existing side entrance. Great opportunity for investors, extended family or buyers looking to generate rental income, including potential student accommodation. Additional features include a detached garage at the rear of the house. A versatile property with plenty of potential in a convenient Hamilton location.
For sale
C$587,000
330 Waverly St, Hamilton, ON L8H 6P9
4beds
2baths
Single Family Residence
Built in ----
4,100 Square Feet Lot
$-- Zestimate®
C$--/sqft
C$-- HOA
What's special
Solid brick bungalowCarpet-free main floorFunctional layoutExisting side entrance
- 50 days
- 24
- 2
Zillow last checked:
Listing updated:
Listed by:
REVEL Realty Inc., Brokerage
Source: TRREB,MLS®#: X13719312 Originating MLS®#: Niagara Association of REALTORS
Originating MLS®#: Niagara Association of REALTORSFacts & features
Interior
Bedrooms & bathrooms
- Bedrooms: 4
- Bathrooms: 2
Primary bedroom
- Level: Main
- Dimensions: 3.63 x 3.23
Bedroom
- Level: Basement
- Dimensions: 3.72 x 6.96
Bedroom 2
- Level: Main
- Dimensions: 2.78 x 3.29
Bedroom 3
- Level: Main
- Dimensions: 2.77 x 3.29
Bathroom
- Level: Basement
- Dimensions: 2.13 x 2.16
Bathroom
- Level: Main
- Dimensions: 2.13 x 2.29
Other
- Level: Basement
- Dimensions: 0.98 x 1.56
Foyer
- Level: Basement
- Dimensions: 2.53 x 2.71
Foyer
- Level: Main
- Dimensions: 2.43 x 0.95
Kitchen
- Level: Main
- Dimensions: 5.12 x 2.77
Kitchen
- Level: Basement
- Dimensions: 2.47 x 2.17
Laundry
- Level: Basement
- Dimensions: 2.65 x 1.83
Living room
- Level: Basement
- Dimensions: 4.69 x 3.39
Living room
- Level: Main
- Dimensions: 4.69 x 3.35
Heating
- Forced Air, Gas
Cooling
- Central Air
Features
- In-Law Capability, Primary Bedroom - Main Floor
- Basement: Separate Entrance,Finished
- Has fireplace: No
Interior area
- Living area range: 700-1100 null
Property
Parking
- Total spaces: 5
- Parking features: Garage
- Has garage: Yes
Features
- Pool features: None
- Waterfront features: None
Lot
- Size: 4,100 Square Feet
Details
- Parcel number: 172890230
Construction
Type & style
- Home type: SingleFamily
- Architectural style: Bungalow
- Property subtype: Single Family Residence
Materials
- Brick
- Foundation: Block
- Roof: Asphalt Shingle
Utilities & green energy
- Sewer: Sewer
Community & HOA
Location
- Region: Hamilton
Financial & listing details
- Annual tax amount: C$3,700
- Date on market: 8/27/2026
Price history
Price history is unavailable.
Public tax history
Tax history is unavailable.
Climate risks
Neighborhood: McQuesten
Nearby schools
GreatSchools rating
No schools nearby
We couldn't find any schools near this home.


Similar homes
- C$649,9004 bd2 ba1k sqft248 Glenholme Ave, Hamilton, ON L8K 3L8For Sale
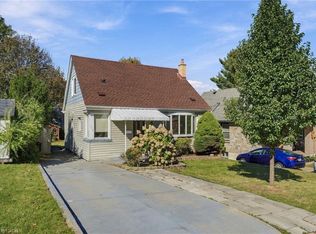 MLS ID #40869777, Mark Thomas Woehrle, Broker, RE/MAX Escarpment Realty Inc.. ITSO
 - C$599,9004 bd2 ba-- sqft18 Glengrove Ave, Hamilton, ON L8H 1N1For Sale
 MLS ID #X13446274, HOMELIFE/MIRACLE REALTY LTD. TRREB
 - C$570,0004 bd4 ba1.8k sqft127 East Ave S, Hamilton, ON L8N 2T6For Sale
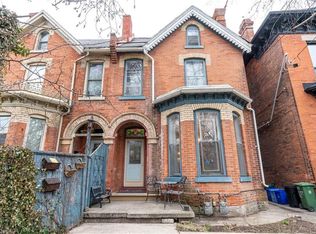 MLS ID #40871069, Johnny Szasz, Salesperson, Peak Realty Ltd.. ITSO
 - C$574,9004 bd2 ba-- sqft119 Rodgers Rd, Hamilton, ON L8K 3C1For Sale
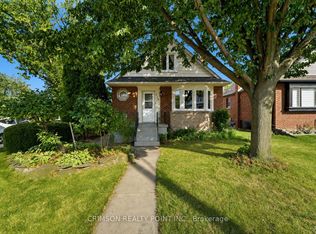 MLS ID #X13718110, CRIMSON REALTY POINT INC.. TRREB
