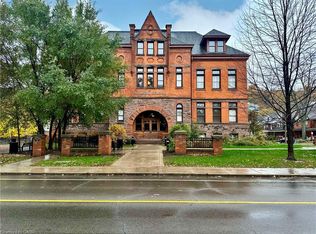
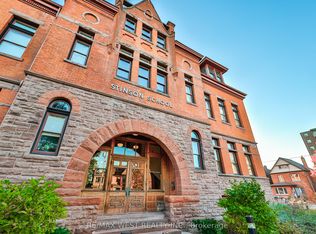
Welcome to the historic Stinson School Lofts, where heritage charm meets modern living. This bright and airy studio loft features soaring 13 foot ceilings, original hardwood floors, and oversized windows that flood the space with natural light. Designed for convenience and character, this open concept suite offers in unit laundry, all major appliances, and an assigned parking spot in the rear lot. Perfect for students, professionals, or down-sizers, this unique loft sits steps from the Bruce Trail, GO Station, and public transit with direct routes to McMaster University, Ancaster Meadowlands and Stoney Creek. Situated between three major hospitals and close to downtown, it’s an ideal spot for commuters or anyone seeking a walkable, connected lifestyle. Experience the charm of an 1800s schoolhouse reimagined into modern, boutique style living in one of Hamilton’s most iconic condo buildings.
Sold for $320,000
C$320,000
200 Stinson St #304, Hamilton, ON L8N 4J5
0beds
663sqft
Condo/Apt Unit, Residential, Condominium
Built in ----
-- sqft lot
$-- Zestimate®
C$483/sqft
C$1,735 Estimated rent
Home value
Not available
Estimated sales range
Not available
Not available
Owner options
List your home for rent
C$1,735/mo
Rent Zestimate®
Find your next renter with Zillow Rental Manager. Plus, with online applications, you can quickly screen prospective tenants – for free.
C$1,735/mo
Rent Zestimate®
Refinance and save
C$1,884/mo
Est. payment
Refinancing to a lower rate could help reduce your monthly payments and save thousands over the life of the loan.
C$1,884/mo
Est. payment
Explore your selling options
Work with a Zillow partner agent
Leverage their expertise and Zillow's premium Showcase listings to get your home seen by more buyers.
Get startedList with your own agent
Get your home in front of millions of buyers by listing it on Zillow.
Learn how to do itSell it yourself
Take full control of how buyers see your home on Zillow by listing For Sale by Owner (FSBO).
List your homeWhat's special
Original hardwood floorsOversized windowsNatural lightOpen concept suiteIn unit laundry
Zillow last checked:
Listing updated:
Listed by:
Amanda Edridge, Salesperson,
Revel Realty Inc.
Source: ITSO,MLS®#: 40783654Originating MLS®#: Cornerstone Association of REALTORS®
Facts & features
Interior
Bedrooms & bathrooms
- Bedrooms: 0
- Bathrooms: 1
- Full bathrooms: 1
- Main level bathrooms: 1
Bathroom
- Features: 4-Piece
- Level: Main
Other
- Level: Main
Foyer
- Level: Main
Office
- Level: Main
Heating
- Forced Air
Cooling
- Central Air
Appliances
- Included: Built-in Microwave, Dishwasher, Dryer, Refrigerator, Washer
- Laundry: Laundry Closet
Features
- Elevator
- Windows: Window Coverings
- Has fireplace: No
Interior area
- Total structure area: 663
- Total interior livable area: 663 sqft
- Finished area above ground: 663
Property
Parking
- Total spaces: 1
- Parking features: Outside/Surface/Open
- Uncovered spaces: 1
- Details: Assigned Space: P2
Features
- Frontage type: South
Lot
- Features: Urban, Arts Centre, Dog Park, City Lot, Hospital, Library, Park, Playground Nearby, Public Transit, Rec./Community Centre, Schools
Details
- Parcel number: 185080032
- Zoning: E/S-1635
Construction
Type & style
- Home type: Condo
- Architectural style: 1 Storey/Apt
- Property subtype: Condo/Apt Unit, Residential, Condominium
- Attached to another structure: Yes
Materials
- Brick, Stone
- Foundation: Brick/Mortar, Stone
- Roof: Shingle
Condition
- 100+ Years
- New construction: No
Utilities & green energy
- Sewer: Sewer (Municipal)
- Water: Municipal
Community & HOA
Community
- Security: Smoke Detector, Smoke Detector(s)
HOA
- Has HOA: Yes
- Amenities included: Elevator(s), Parking
- Services included: Insurance, Building Maintenance, Maintenance Grounds, Parking, Water
- HOA fee: C$532 monthly
Location
- Region: Hamilton
Financial & listing details
- Price per square foot: C$483/sqft
- Annual tax amount: C$3,132
- Date on market: 10/30/2025
- Inclusions: Built-in Microwave, Dishwasher, Dryer, Refrigerator, Smoke Detector, Washer, Window Coverings
Price history
| Date | Event | Price |
|---|---|---|
| 4/30/2026 | Sold | C$320,000C$483/sqft |
Source: ITSO #40783654 Report a problem | ||
Public tax history
Tax history is unavailable.
Neighborhood: Stinson
Nearby homes
- C$385,0001 bd1 ba984 sqft200 Stinson St #310, Hamilton, ON L8N4J5Sold
- C$574,9003 bd3 ba-- sqft200 Stinson St #107, Hamilton, ON L8N4J5For Sale

- C$1,9951 bd2 ba1k sqft200 Stinson St #102, Hamilton, ON L8N4J5For Rent

- C$3,6002 bd2 ba-- sqft200 Stinson St #318, Hamilton, ON L8N4J5For Rent
- C$--2 bd1 ba-- sqft219 Stinson St, Hamilton, ON L8N1T5Off Market
- C$---- bd-- ba-- sqft109 Ontario Ave, Hamilton, ON L8N2X1Off Market
- C$529,0001 bd2 ba1.9k sqft200 Stinson St #207, Hamilton, ON L8N4J5For Sale
- C$--2 bd1 ba-- sqft221 Stinson St UNIT 2, Hamilton, ON L8N1T5Off Market
Nearby schools
GreatSchools rating
No schools nearby
We couldn't find any schools near this home.
- Ontario
- Hamilton Division
- Hamilton
- L8N 4J5
- Stinson
- 200 Stinson St Unit 304
Nearby cities
Nearby neighborhoods
Nearby zip codes
Other Hamilton Topics
