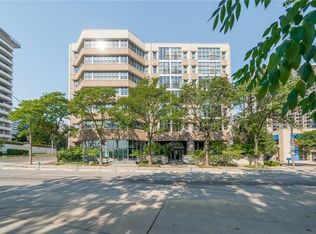
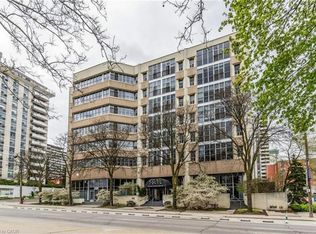
Discover a rare opportunity for modern condo "loft" living at Core Lofts. This is your chance to unleash your urban style! Step inside this rare 2 story 950+ sq ft loft-style condo and experience the kind of space and character that's hard to find in the city. Soaring double-height ceilings, dramatic windows and an open-concept layout create an effortlessly cool, creative vibe. The main level features a spacious foyer, powder room, in-suite laundry and oversized closet. The open concept modern kitchen with breakfast bar features new stone countertops (2026) and seamlessly connects to the living space, making it perfect for both every day living and entertaining guests. Upstairs, you'll find the private primary bedroom, with oversized walk in closet and private ensuite. Included in this incredible loft is 1 locker and 1 parking space. Residents enjoy building amenities like a gym, party room, and a fantastic rooftop patio with BBQ and incredible views of Downtown Hamilton. The location is second to none - steps to vibrant James St, Hess Village, the GO Station for easy commuting, restaurants, shops, St. Joseph's Hospital, & the Downtown Arts District. This location offers an unparalleled urban lifestyle and is just awaiting its' new owners.
For sale
C$389,900
66 Bay St S #107, Hamilton, ON L8P 4Z6
1beds
2baths
Apartment
Built in ----
-- sqft lot
$-- Zestimate®
C$--/sqft
C$830/mo HOA
What's special
Soaring double-height ceilingsDramatic windowsOpen-concept layoutSpacious foyerPowder roomIn-suite laundryOversized closet
- 60 days
- 7
- 0
Zillow last checked:
Listing updated:
Listed by:
RE/MAX Escarpment Realty Inc., Brokerage
Source: TRREB,MLS®#: X13685022 Originating MLS®#: Oakville, Milton & District Real Estate Board
Originating MLS®#: Oakville, Milton & District Real Estate BoardFacts & features
Interior
Bedrooms & bathrooms
- Bedrooms: 1
- Bathrooms: 2
Bedroom
- Level: Second
- Dimensions: 4.38 x 4.79
Bathroom
- Level: Second
- Dimensions: 2.43 x 1.66
Bathroom
- Level: Main
- Dimensions: 2.31 x 1.85
Foyer
- Level: Main
- Dimensions: 1.89 x 2.9
Kitchen
- Level: Main
- Dimensions: 4.32 x 3.41
Living room
- Level: Main
- Dimensions: 4.32 x 5.65
Heating
- Forced Air, Gas
Cooling
- Central Air
Appliances
- Laundry: In-Suite Laundry
Features
- Flooring: Carpet Free
- Basement: Apartment
- Has fireplace: No
Interior area
- Living area range: 900-999 null
Video & virtual tour
Property
Parking
- Total spaces: 1
- Parking features: None, Garage Door Opener
- Has garage: Yes
Features
- Waterfront features: None
Lot
- Features: Park, Public Transit, Hospital
Details
- Parcel number: 183810007
Construction
Type & style
- Home type: Apartment
- Property subtype: Apartment
Materials
- Concrete
Community & HOA
HOA
- Amenities included: Community BBQ, Elevator, Exercise Room, Party Room/Meeting Room, Rooftop Deck/Garden
- Services included: Water Included, CAC Included, Building Insurance Included, Common Elements Included, Heat Included
- HOA fee: C$830 monthly
- HOA name: WSCC
Location
- Region: Hamilton
Financial & listing details
- Tax assessed value: C$292,000
- Annual tax amount: C$4,547
- Date on market: 8/17/2026
Price history
Price history is unavailable.
Public tax history
Tax history is unavailable.
Climate risks
Neighborhood: Durand
Nearby schools
GreatSchools rating
No schools nearby
We couldn't find any schools near this home.

Similar homes
- C$399,9992 bd2 ba-- sqft150 Main St W #505, Hamilton, ON L8P 1H8For Sale
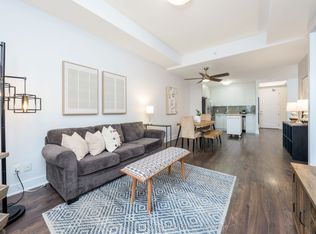 MLS ID #X13732906, ROYAL LEPAGE MEADOWTOWNE REALTY. TRREB
 - C$384,9001 bd1 ba-- sqft15 Queen St S #610, Hamilton, ON L8P 3R4New Construction
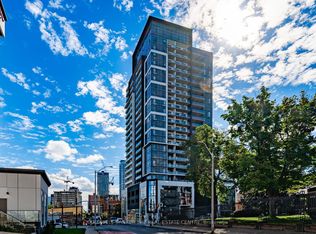 MLS ID #X13676194, COLDWELL BANKER THE REAL ESTATE CENTRE. TRREB
 - C$429,9002 bd2 ba1.3k sqft120 Duke St #1503, Hamilton, ON L8P 4T1For Sale
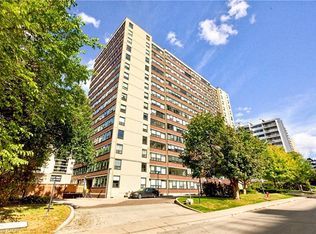 MLS ID #40870710, Sean Dawson, Salesperson, Royal LePage State Realty. ITSO
 - C$374,9001 bd1 ba-- sqft15 Queen St S #2110, Hamilton, ON L8P 3R4For Sale
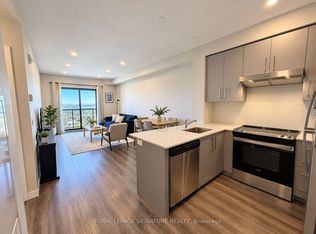 MLS ID #X13869874, ROYAL LEPAGE SIGNATURE REALTY. TRREB
