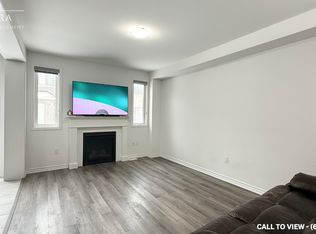
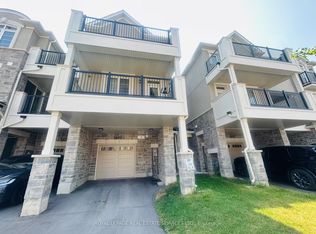
Welcome to this FREEHOLD spacious, open-concept executive townhome perfectly positioned at Louis St. Laurent & Fourth Line - one of Milton's most desirable pockets. Offering 3 bedrooms plus a private enclosed den with French doors, this fully upgraded home delivers style, function, and premium finishes at every turn. Soaring 9-ft ceilings on the main floor create an airy, light-filled living space, while luxury vinyl tile runs throughout - completely carpet-free. The upgraded chef's kitchen is the heart of the home, featuring quartz countertops, a full backsplash, upgraded cabinetry with premium handles, a centre island with additional drawers, built-in electrical outlet, pendant lighting, and upgraded stainless appliances (stove, microwave & fridge) with a dedicated fridge waterline and gas line for the oven. Enjoy two private outdoor spaces: a large, enclosed balcony off the dining room ideal for morning coffee or evening entertaining, plus a second balcony off the primary bedroom on the third floor. The primary bath impresses with a glass shower enclosure and upgraded tile work, complemented by a stylishly finished powder room. Thoughtful upgrades throughout include a 200-amp electrical panel, upgraded main-floor lighting, custom stair posts, a built-in EV charging station, and a frost-free hose bib in the garage - with garage parking for one. Location is unbeatable: steps to Craig Kielburger Secondary School, Metro, Shoppers Drug Mart, parks, and everyday amenities. Just 8 minutes to Hwy 401 and 10 minutes to the hospital. Move-in ready and loaded with upgrades - this one checks every box.
Under contract
C$799,000
1537 Moira Cres, Milton, ON L9E 1Y1
4beds
3baths
Townhouse
Built in ----
1,362 Square Feet Lot
$-- Zestimate®
C$--/sqft
C$-- HOA
What's special
Quartz countertopsFull backsplashPendant lightingDedicated fridge waterlineTwo private outdoor spacesStylishly finished powder roomUpgraded main-floor lighting
- 50 days
- 20
- 2
Zillow last checked:
Listing updated:
Listed by:
SUTTON GROUP OLD MILL REALTY INC.
Source: TRREB,MLS®#: W13716406 Originating MLS®#: Toronto Regional Real Estate Board
Originating MLS®#: Toronto Regional Real Estate BoardFacts & features
Interior
Bedrooms & bathrooms
- Bedrooms: 4
- Bathrooms: 3
Primary bedroom
- Level: Third
- Dimensions: 3.05 x 3.96
Bedroom
- Level: Third
- Dimensions: 2.99 x 2.71
Bedroom 2
- Level: Third
- Dimensions: 2.99 x 2.44
Den
- Level: Main
- Dimensions: 2.52 x 3.17
Dining room
- Level: Second
- Dimensions: 2.53 x 2.74
Family room
- Level: Second
- Dimensions: 3.23 x 4.02
Kitchen
- Level: Second
- Dimensions: 2.65 x 3.6
Heating
- Forced Air, Gas
Cooling
- Central Air
Features
- Flooring: Carpet Free
- Basement: None
- Has fireplace: No
Interior area
- Living area range: 1100-1500 null
Video & virtual tour
Property
Parking
- Total spaces: 2
- Parking features: Private, Garage Door Opener
- Has garage: Yes
Features
- Stories: 3
- Pool features: None
Lot
- Size: 1,362 Square Feet
Details
- Parcel number: 250760288
Construction
Type & style
- Home type: Townhouse
- Property subtype: Townhouse
Materials
- Stucco (Plaster), Stone
- Foundation: Concrete
- Roof: Asphalt Shingle
Details
- Builder name: 1482
Utilities & green energy
- Sewer: Sewer
Community & HOA
Location
- Region: Milton
Financial & listing details
- Tax assessed value: C$390,000
- Annual tax amount: C$3,374
- Date on market: 8/27/2026
Price history
Price history is unavailable.
Public tax history
Tax history is unavailable.
Climate risks
Neighborhood: Bowes
Nearby schools
GreatSchools rating
No schools nearby
We couldn't find any schools near this home.
Similar homes
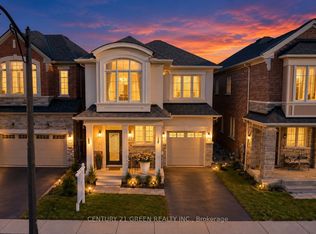
- C$829,9003 bd3 ba-- sqft1080 Cooper Ave, Milton, ON L9T 6A9For Sale
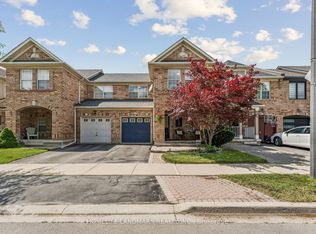 MLS ID #W14083830, HOMELIFE LANDMARK REALTY INC.. TRREB
 - C$779,9002 bd3 ba-- sqft1587 Moira Cres, Milton, ON L9E 1X8For Sale
 MLS ID #W13679042, HOMELIFE/MIRACLE REALTY LTD. TRREB
 - C$859,9003 bd3 ba-- sqft672 Holly Ave, Milton, ON L9T 0G2For Sale
 MLS ID #W13866206, CENTURY 21 MILLENNIUM INC.. TRREB
 - C$769,9003 bd3 ba-- sqft1222 Rose Way #51, Milton, ON L9E 1P1For Sale
 MLS ID #W13792692, RE/MAX ULTIMATE REALTY INC.. TRREB
