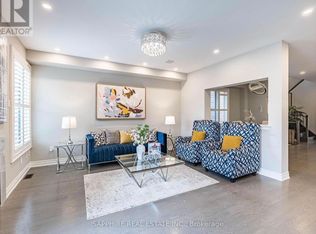
Modern, Spacious & Move-In Ready !! Welcome To This Beautiful 3+1 Bedroom Semi-Detached Home In The Desirable Community Of Milton. Featuring A Bright And Spacious Open Concept Layout, Modern Finishes, And Plenty Of Natural Light Throughout. The Main Floor Offers Living And Dining Area, A contemporary Kitchen With Ample Cabinetry, Counter Space And Centre Island For Gathering & Family. Bright & Functional Office Nook Perfect For Working Home, Studying Or Managing Daily Tasks.2 PC Powder Room. Upstairs Features Generously Sized Bedroom, Including Primary Bedroom With A Private Ensuite And Closet & 4 PC En-Suite. Convenient 2nd Floor Laundry Making Everyday Tasks Easy & Accessible. Fully Finished 1 Bedroom Basement With Separate Entrance, Kitchen And Separate Laundry Offer Excellent Additional Living Space And Flexibility For extended family, Guests or For Rental Income. Step Out To Enjoy Beautiful Backyard, Perfect For Relaxing, Entreating And outdoor Family Time. Enjoy A Modern Family Home In A Family Friendly Neighborhood. A Wonderful Opportunity For families Looking For Comfort, Modern And Functionality In Milton's Sought-After Communities!
Under contract
C$929,000
457 Whitlock Ave, Milton, ON L9E 1J5
4beds
4baths
Single Family Residence
Built in ----
2,368 Square Feet Lot
$-- Zestimate®
C$--/sqft
C$-- HOA
What's special
Modern finishes
- 13 days
- 19
- 1
Zillow last checked:
Listing updated:
Listed by:
RE/MAX REAL ESTATE CENTRE INC.
Source: TRREB,MLS®#: W13829068 Originating MLS®#: Toronto Regional Real Estate Board
Originating MLS®#: Toronto Regional Real Estate BoardFacts & features
Interior
Bedrooms & bathrooms
- Bedrooms: 4
- Bathrooms: 4
Primary bedroom
- Level: Second
- Dimensions: 4.75 x 3.63
Bedroom
- Level: Basement
- Dimensions: 0 x 0
Bedroom
- Level: Second
- Dimensions: 3.84 x 3.05
Bedroom
- Level: Second
- Dimensions: 3.96 x 3.2
Bathroom
- Level: Basement
Bathroom
- Level: Second
Dining room
- Level: Main
- Dimensions: 3.84 x 3.17
Great room
- Level: Main
- Dimensions: 6.35 x 3.33
Kitchen
- Level: Main
- Dimensions: 3.96 x 3.17
Kitchen
- Level: Basement
- Dimensions: 0 x 0
Living room
- Level: Basement
- Dimensions: 0 x 0
Other
- Level: Second
Heating
- Forced Air, Gas
Cooling
- Central Air
Appliances
- Included: Instant Hot Water
Features
- Basement: Separate Entrance,Finished
- Has fireplace: No
Interior area
- Living area range: 1500-2000 null
Video & virtual tour
Property
Parking
- Total spaces: 2
- Parking features: Private
- Has garage: Yes
Features
- Stories: 2
- Pool features: None
- Waterfront features: None
Lot
- Size: 2,368 Square Feet
- Features: Hospital
Details
- Parcel number: 250814679
- Other equipment: Propane Tank
Construction
Type & style
- Home type: SingleFamily
- Property subtype: Single Family Residence
- Attached to another structure: Yes
Materials
- Stone, Brick
- Foundation: Concrete
- Roof: Asphalt Shingle
Utilities & green energy
- Sewer: Sewer
Community & HOA
Community
- Security: Security System
Location
- Region: Milton
Financial & listing details
- Annual tax amount: C$3,936
- Date on market: 9/25/2026
Price history
Price history is unavailable.
Public tax history
Tax history is unavailable.
Climate risks
Neighborhood: Ford
Nearby schools
GreatSchools rating
No schools nearby
We couldn't find any schools near this home.
Similar homes
- C$1,029,0004 bd3 ba-- sqft1155 Hamman Way, Milton, ON L9E 1K2For Sale
 MLS ID #W13819042, RE/MAX REALTY ENTERPRISES INC.. TRREB
 - C$979,9994 bd3 ba-- sqft1071 Savoline Blvd, Milton, ON L9T 8N9For Sale
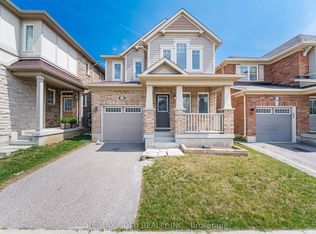 MLS ID #W13864468, RE/MAX GOLD REALTY INC.. TRREB
 - C$989,0004 bd3 ba-- sqft313 Gillett Point, Milton, ON L9E 1C6For Sale
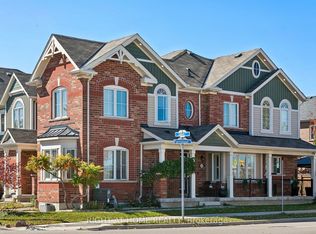 MLS ID #W13873116, RIGHT AT HOME REALTY INC.. TRREB
 - C$899,9994 bd3 ba-- sqft1519 Whitlock Ave, Milton, ON L9E 1S9For Sale
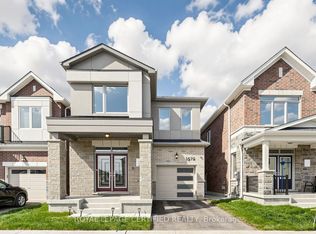 MLS ID #W13831774, ROYAL LEPAGE CERTIFIED REALTY. TRREB
