Welcome to 1014 Bradley Terrace, ideally located in Milton's highly sought-after Beaty neighbourhood and situated on an exceptionally rare 147-ft-deep lot - a standout find in this pocket! This well-maintained, smoke-free and pet-free detached 2-storey home offers approximately 1,955 sq. ft. above grade, plus an additional 806 sq. ft. on the finished lower level, providing approximately 2,761 sq. ft. of total measured living space across all three levels. Featuring 4 bedrooms upstairs and 3+1 bathrooms, there's plenty of room for the whole family. The fully renovated kitchen (2018) features quartz countertops and a stylish backsplash, while the lower level offers a recreation room, office, 3-piece bathroom and additional storage. Step outside to an incredible fully fenced backyard where the exceptional lot depth provides outstanding space for entertaining, kids and outdoor living, complete with a covered patio and newer shed on a concrete base. Additional improvements include an updated electrical panel (2021), widened asphalt driveway with concrete walkways (2021), and newer front and garage doors (2023). A double-car garage and widened driveway provide parking for up to 4 vehicles. All of this in the heart of family-friendly Beaty, close to schools, parks, trails, shopping and everyday amenities. A rare opportunity to own a spacious family home on an extraordinary lot in one of Milton's most desirable neighbourhoods!
Under contract
C$1,099,000
1014 Bradley Ter, Milton, ON L9T 5S7
4beds
4baths
Single Family Residence
Built in ----
5,323 Square Feet Lot
$-- Zestimate®
C$--/sqft
C$-- HOA
What's special
Quartz countertopsStylish backsplashFully fenced backyardCovered patioDouble-car garage
- 19 days
- 51
- 4
Zillow last checked:
Listing updated:
Listed by:
EXP REALTY
Source: TRREB,MLS®#: W13842230 Originating MLS®#: Toronto Regional Real Estate Board
Facts & features
Interior
Bedrooms & bathrooms
- Bedrooms: 4
- Bathrooms: 4
Primary bedroom
- Level: Upper
- Dimensions: 4.34 x 4.12
Bedroom 2
- Level: Upper
- Dimensions: 3.66 x 3.02
Bedroom 3
- Level: Upper
- Dimensions: 3.02 x 2.59
Bedroom 4
- Level: Upper
- Dimensions: 5.21 x 3.05
Bathroom
- Level: Lower
- Dimensions: 2.46 x 2.13
Bathroom
- Level: Main
- Dimensions: 1.52 x 1.47
Bathroom
- Level: Upper
- Dimensions: 2.64 x 1.47
Breakfast
- Level: Main
- Dimensions: 2.16 x 4.27
Dining room
- Level: Main
- Dimensions: 3.35 x 3.2
Exercise room
- Level: Lower
- Dimensions: 4.47 x 2.85
Family room
- Level: Lower
- Dimensions: 3.96 x 5.44
Foyer
- Level: Main
- Dimensions: 2.54 x 2.79
Kitchen
- Level: Main
- Dimensions: 2.54 x 3.35
Laundry
- Level: Main
- Dimensions: 1.83 x 1.88
Living room
- Level: Main
- Dimensions: 3.96 x 4.24
Office
- Level: Lower
- Dimensions: 2.97 x 2.46
Heating
- Forced Air, Gas
Cooling
- Central Air
Features
- Basement: Full,Finished
- Has fireplace: No
Interior area
- Living area range: 1500-2000 null
Video & virtual tour
Property
Parking
- Total spaces: 4
- Parking features: Garage Door Opener
- Has garage: Yes
Features
- Stories: 2
- Pool features: None
Lot
- Size: 5,323 Square Feet
- Features: Irregular Lot
Details
- Parcel number: 249360885
Construction
Type & style
- Home type: SingleFamily
- Property subtype: Single Family Residence
Materials
- Brick, Vinyl Siding
- Foundation: Unknown
- Roof: Asphalt Shingle
Utilities & green energy
- Sewer: Sewer
Community & HOA
Location
- Region: Milton
Financial & listing details
- Annual tax amount: C$5,217
- Date on market: 9/30/2026
Price history
Price history is unavailable.
Public tax history
Tax history is unavailable.
Climate risks
Neighborhood: Beaty
Nearby schools
GreatSchools rating
No schools nearby
We couldn't find any schools near this home.


Similar homes
- C$1,099,9904 bd3 ba-- sqft853 Hickory Cres, Milton, ON L9E 1P4New Construction
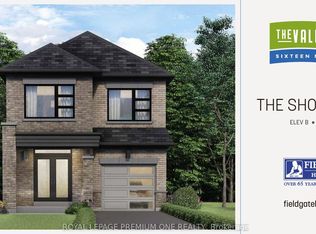 MLS ID #W14034424, ROYAL LEPAGE PREMIUM ONE REALTY. TRREB
- C$1,149,0004 bd3 ba-- sqft721 Switzer Cres, Milton, ON L9T 0H3For Sale
 MLS ID #W14079848, ROYAL LEPAGE MEADOWTOWNE REALTY. TRREB
- C$1,079,9904 bd3 ba-- sqft849 Hickory Cres, Milton, ON L9E 1P4For Sale
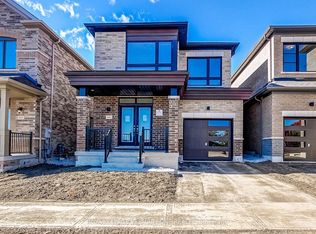 MLS ID #W14034352, ROYAL LEPAGE PREMIUM ONE REALTY. TRREB
- C$1,059,9904 bd3 ba-- sqft845 Hickory Cres, Milton, ON L9E 1P4New Construction
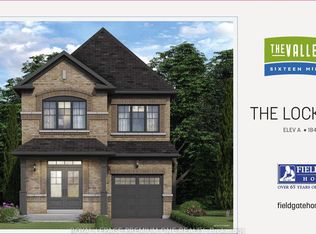 MLS ID #W14033900, ROYAL LEPAGE PREMIUM ONE REALTY. TRREB
