Welcome to 1253 Muskoka Heights! Built in 2023, this detached 4-bedroom, 3-bathroom home offers almost 2,000 sq. ft. of living space. The main floor features hardwood flooring, a bright open-concept layout and a living room with a fireplace. The kitchen is finished with quartz countertops, stainless steel appliances and a centre island with plenty of counter space. Upstairs you'll find four spacious bedrooms with plenty of room for the whole family. The full unfinished basement has a separate entrance and offers plenty of options for future use. A single-car garage and functional layout complete the home. The neighbourhood continues to grow, with a brand-new park currently under construction and expected to be completed this year. Ideally located close to schools, parks, shopping and everyday amenities, with convenient access to major highways for an easy commute. A great opportunity to own a newer detached home in one of Milton's sought-after new communities!
For sale
C$1,049,000
1253 Muskoka Hts, Milton, ON L9E 1Y6
4beds
3baths
Single Family Residence
Built in ----
2,659 Square Feet Lot
$-- Zestimate®
C$--/sqft
C$-- HOA
What's special
Hardwood flooringBright open-concept layoutStainless steel appliancesFour spacious bedroomsSingle-car garage
- 3 days |
- 10 |
- 0 |
Zillow last checked:
Listing updated:
Listed by:
MAIN STREET REALTY LTD.
Source: TRREB,MLS®#: W13708408 Originating MLS®#: Toronto Regional Real Estate Board
Originating MLS®#: Toronto Regional Real Estate BoardFacts & features
Interior
Bedrooms & bathrooms
- Bedrooms: 4
- Bathrooms: 3
Bedroom
- Level: Second
- Dimensions: 4.42 x 3.25
Bedroom 2
- Level: Second
- Dimensions: 3.92 x 2.47
Bedroom 3
- Level: Second
- Dimensions: 3.05 x 2.47
Bedroom 4
- Level: Second
- Dimensions: 3.25 x 2.8
Heating
- Forced Air, Gas
Cooling
- Central Air
Features
- None
- Basement: Unfinished
- Has fireplace: Yes
Interior area
- Living area range: 1500-2000 null
Property
Parking
- Total spaces: 2
- Parking features: Available
- Has garage: Yes
Features
- Stories: 2
- Pool features: None
- Waterfront features: None
Lot
- Size: 2,659 Square Feet
Details
- Parcel number: 250760182
Construction
Type & style
- Home type: SingleFamily
- Property subtype: Single Family Residence
Materials
- Stone
- Foundation: Poured Concrete
- Roof: Asphalt Shingle
Utilities & green energy
- Sewer: Sewer
Community & HOA
Location
- Region: Milton
Financial & listing details
- Annual tax amount: C$4,818
- Date on market: 8/24/2026
Price history
Price history is unavailable.
Public tax history
Tax history is unavailable.
Climate risks
Neighborhood: Bowes
Nearby schools
GreatSchools rating
No schools nearby
We couldn't find any schools near this home.
- from C$932,7353 bd3 ba1.7k sqftBelmont Plan, Hawthorne East Village, Mississauga, ON L5N7B9New Construction
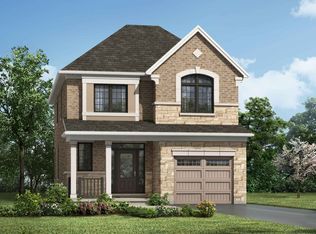
- from C$1,141,9903 bd3 ba2.3k sqftDawson Plan, Hawthorne East Village, Mississauga, ON L5N7B9New Construction
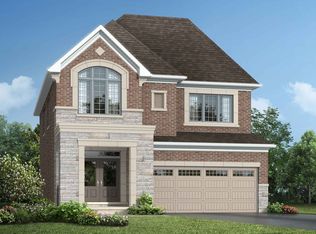
- from C$1,093,9903 bd3 ba2k sqftCedric Plan, Hawthorne East Village, Mississauga, ON L5N7B9New Construction
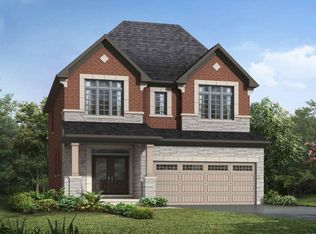
- from C$950,4343 bd3 ba1.8k sqftElgin Plan, Hawthorne East Village, Mississauga, ON L5N7B9New Construction
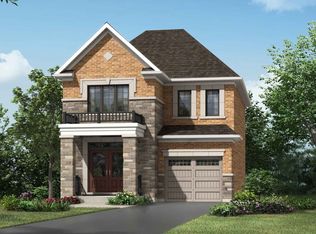
- from C$1,016,9904 bd3 ba2.1k sqftWillowdale Plan, Hawthorne East Village, Mississauga, ON L5N7B9New Construction
- from C$1,250,9904 bd3 ba2.7k sqftYates Plan, Hawthorne East Village, Mississauga, ON L5N7B9New Construction
- from C$996,4514 bd3 ba2.1k sqftSherwood Plan, Hawthorne East Village, Mississauga, ON L5N7B9New Construction
- from C$1,211,9904 bd4 ba2.6k sqftLogan Plan, Hawthorne East Village, Mississauga, ON L5N7B9New Construction
Similar homes
- C$1,079,0004 bd3 ba-- sqft139 Yates Dr, Milton, ON L9E 1S7For Sale
 MLS ID #W13705560, ROYAL LEPAGE CERTIFIED REALTY. TRREB
 - C$1,099,9994 bd4 ba-- sqft696 Caldwell Cres, Milton, ON L9T 0H6For Sale
 MLS ID #W13719596, RIGHT AT HOME REALTY INC.. TRREB
 - C$1,230,0004 bd3 ba-- sqft1262 Trudeau Dr, Milton, ON L9E 1Y6For Sale
 MLS ID #W13595640, RED HOUSE REALTY. TRREB
 - C$819,0004 bd3 ba-- sqft1537 Moira Cres, Milton, ON L9E 1Y1For Sale
 MLS ID #W13716406, SUTTON GROUP OLD MILL REALTY INC.. TRREB
 - C$1,099,9994 bd3 ba2k sqft786 4th Line, Milton, ON L9T 7E4For SaleMLS ID #40857031, Syed Rizvi, Broker, Re/Max GOLD REALTY INC. ITSO
- from C$950,4343 bd3 ba1.8k sqftElgin Plan, Hawthorne East Village, Mississauga, ON L5N 7B9New ConstructionMattamy Homes Canada
- from C$1,016,9904 bd3 ba2.1k sqftWillowdale Plan, Hawthorne East Village, Mississauga, ON L5N 7B9New ConstructionMattamy Homes Canada
- C$1,199,9004 bd4 ba2k sqft738 4th Line, Milton, ON L9T 7E4For SaleMLS ID #40856169, Joe Camastra, Salesperson, RE/MAX Aboutowne Realty Corp.. ITSO
- C$1,250,0004 bd3 ba-- sqft1225 Manitou Way, Milton, ON L9E 1X8For SaleMLS ID #W13623116, ROYAL LEPAGE SIGNATURE REALTY. TRREB
- C$849,9004 bd4 ba-- sqft975 Whitlock Ave #20, Milton, ON L9E 1S9For SaleMLS ID #W13706594, RE/MAX REALTY SPECIALISTS INC.. TRREB
- C$1,005,0003 bd3 ba-- sqft1148 Barclay Cir, Milton, ON L9T 5V9For SaleMLS ID #W13691514, FOREST HILL REAL ESTATE INC.. TRREB
- C$874,0284 bd4 ba-- sqft1116 Barclay Cir, Milton, ON L9T 5W4For SaleMLS ID #W13719332, ROYAL LEPAGE MEADOWTOWNE REALTY. TRREB
- from C$1,093,9903 bd3 ba2k sqftCedric Plan, Hawthorne East Village, Mississauga, ON L5N 7B9New ConstructionMattamy Homes Canada
- C$1,189,0004 bd3 ba-- sqft1282 Stirling Todd Ter, Milton, ON L9E 2E5For SaleMLS ID #W13640082, CENTURY 21 INNOVATIVE REALTY INC.. TRREB
- C$1,199,0004 bd4 ba-- sqft1379 Rolph Ter, Milton, ON L9T 7E1For SaleMLS ID #W13668824, SPECTRUM REALTY SERVICES INC.. TRREB
- from C$1,068,9903 bd3 ba2k sqftBenning Plan, Hawthorne East Village, Mississauga, ON L5N 0C1New ConstructionMattamy Homes Canada
- C$1,149,9004 bd4 ba-- sqft1078 Easterbrook Cres, Milton, ON L9T 0C4For SaleMLS ID #W13659054, SHAHID KHAWAJA REAL ESTATE INC.. TRREB
- C$940,0005 bd3 ba1.7k sqft930 Lancaster Blvd, Milton, ON L9T 6A4For SaleMLS ID #40848458, Lorri Eckert, Salesperson, RE/MAX Aboutowne Realty Corp.. ITSO
- from C$1,231,9904 bd3 ba2.7k sqftMara Plan, Hawthorne East Village, Mississauga, ON L5N 7B9New ConstructionMattamy Homes Canada
- from C$996,4514 bd3 ba2.1k sqftSherwood Plan, Hawthorne East Village, Mississauga, ON L5N 7B9New ConstructionMattamy Homes Canada
