Located in Milton's highly desirable Willmott neighbourhood, this beautiful 3+2 bedroom, 4 bathroom detached home offers plenty of space for the whole family, with a carpet-free interior and fully finished basement. Step inside to a bright and functional open-concept floor plan featuring 9' ceilings, rich hardwood flooring and timeless finishes throughout. As an added bonus, the main-floor den offers flexible space for a home office or playroom. The spacious great room features a gas fireplace with a striking barn board surround, while the dining room offers plenty of space for family gatherings and entertaining. At the heart of the home, the eat-in kitchen features an abundance of cabinetry, waterfall quartz countertops, stainless steel appliances and a walk-in pantry. From the kitchen, walk out to the large deck overlooking peaceful ravine and park space with no neighbours directly behind, offering plenty of privacy and a beautiful setting to relax and enjoy the sunsets. Upstairs, the generously sized bedrooms include a primary suite with two closets and a 4-piece ensuite, along with the convenience of second-floor laundry. The fully finished basement adds even more living space with a large fourth bedroom, 3-piece bathroom, oversized recreation room and plenty of storage. Modern light fixtures add a stylish finishing touch throughout. Ideally located within walking distance to great schools, parks, trails and public transit, this home offers an excellent blend of space, comfort and convenience, perfect for move-up families. The neighbourhood also puts recreation and everyday essentials close to home, including the Milton Sports Centre, Milton Community Park and Milton District Hospital.
Under contract
C$975,000
573 Attenborough Ter, Milton, ON L9T 8H6
4beds
1,884sqft
Single Family Residence, Residential
Built in ----
3,019 Square Feet Lot
$-- Zestimate®
C$518/sqft
C$-- HOA
What's special
Carpet-free interiorFully finished basementRich hardwood flooringTimeless finishes throughoutSpacious great roomWaterfall quartz countertopsStainless steel appliances
- 14 days
- 32
- 4
Zillow last checked:
Listing updated:
Listed by:
Harv Sague, Salesperson,
RE/MAX Real Estate Centre Inc.
Source: ITSO,MLS®#: 40866371Originating MLS®#: Cornerstone Association of REALTORS®
Facts & features
Interior
Bedrooms & bathrooms
- Bedrooms: 4
- Bathrooms: 4
- Full bathrooms: 3
- 1/2 bathrooms: 1
- Main level bathrooms: 1
Other
- Level: Second
Bedroom
- Level: Second
Bedroom
- Level: Second
Bedroom
- Level: Basement
Bathroom
- Features: 2-Piece
- Level: Main
Bathroom
- Features: 4-Piece
- Level: Second
Bathroom
- Features: 3-Piece
- Level: Basement
Bathroom
- Features: 4-Piece
- Level: Second
Breakfast room
- Level: Main
Den
- Level: Main
Dining room
- Level: Main
Foyer
- Level: Main
Great room
- Level: Main
Kitchen
- Level: Main
Laundry
- Level: Second
Recreation room
- Level: Basement
Heating
- Forced Air, Natural Gas
Cooling
- Central Air
Appliances
- Included: Built-in Microwave, Dishwasher, Dryer, Gas Stove, Refrigerator, Washer
- Laundry: Upper Level
Features
- Auto Garage Door Remote(s), Central Vacuum
- Basement: Full,Finished,Sump Pump
- Number of fireplaces: 1
- Fireplace features: Living Room
Interior area
- Total structure area: 1,884
- Total interior livable area: 1,884 sqft
- Finished area above ground: 1,884
Video & virtual tour
Property
Parking
- Total spaces: 2
- Parking features: Attached Garage, Garage Door Opener, Private Drive Single Wide
- Attached garage spaces: 1
- Uncovered spaces: 1
Features
- Stories: 2
- Frontage type: North
- Frontage length: 34.09
Lot
- Size: 3,019 Square Feet
- Dimensions: 34.09 x 88.58
- Features: Urban, Park, Ravine, Schools, Shopping Nearby
Details
- Additional structures: Shed(s)
- Parcel number: 250811460
- Zoning: FD
Construction
Type & style
- Home type: SingleFamily
- Architectural style: Traditional
- Property subtype: Single Family Residence, Residential
Materials
- Brick
- Foundation: Concrete Perimeter
- Roof: Asphalt Shing
Condition
- 6-15 Years
- New construction: No
Utilities & green energy
- Sewer: Sewer (Municipal)
- Water: Municipal
Community & HOA
Location
- Region: Milton
Financial & listing details
- Price per square foot: C$518/sqft
- Annual tax amount: C$5,130
- Date on market: 9/25/2026
- Inclusions: Built-in Microwave, Dishwasher, Dryer, Garage Door Opener, Gas Stove, Refrigerator, Washer, High Quality 4k Security Camera System.
Price history
| Date | Event | Price |
|---|---|---|
| 10/7/2026 | Contingent | C$975,000C$518/sqft |
Source: ITSO #40866371 Report a problem | ||
| 9/24/2026 | Listed for sale | C$975,000C$518/sqft |
Source:  TRREB #W13823982 Report a problem TRREB #W13823982 Report a problem | ||
Public tax history
Tax history is unavailable.
Climate risks
Neighborhood: Willmott
Nearby schools
GreatSchools rating
No schools nearby
We couldn't find any schools near this home.

Similar homes
- C$1,099,9994 bd4 ba2k sqft1469 Haws Cres, Milton, ON L9T 8V2For Sale
 MLS ID #40868923, Jack Daniel Bernstein, Salesperson, Royal Lepage Real Estate Associates. ITSO
 - C$1,009,9003 bd4 ba1.3k sqft311 Malick St, Milton, ON L9T 5X4For Sale
 MLS ID #40868716, Nikki Vrba, Broker, RE/MAX Escarpment Realty Inc.. ITSO
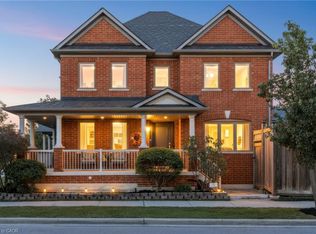
 - C$1,049,0004 bd4 ba2.2k sqft118 Lavery Hts, Milton, ON L9T 0V4For Sale
 MLS ID #40865763, Andrea Pauline Jones, Broker, RE/MAX Real Estate Centre Inc.. ITSO
 - C$899,0004 bd3 ba1.5k sqft391 Bell St, Milton, ON L9T 2B2For Sale
 MLS ID #40866424, Harv Sague, Salesperson, RE/MAX Real Estate Centre Inc.. ITSO
