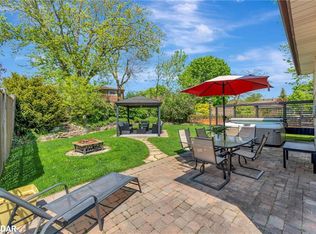
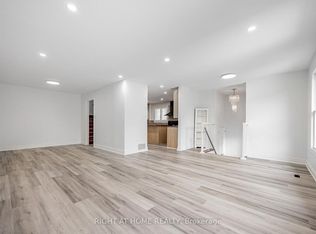
Welcome to 584 Hayward Crescent, a 3+1 bedroom, 3 bathroom detached freehold home in Milton's beautiful Timberlea neighbourhood, situated on a pie-shaped lot. Inside, a bright, functional layout offers comfortable everyday living with an open-concept living and dining room featuring newly installed hardwood flooring (2026), upgraded lighting and fresh neutral paint. The bright eat-in kitchen provides excellent storage and prep space, opens to the living areas and offers direct access to the deck with a gas BBQ line and awning. Generously sized bedrooms feature hardwood flooring, while the primary offers a large closet. The updated 5-piece main bath includes a fresh vanity, complemented by a convenient 2-piece powder room on the main living level. The finished, above-grade basement adds valuable flexibility with an open rec room, cozy gas fireplace, walkout to the fully fenced backyard and newly laid concrete patio, plus a laundry room with additional backyard access, bathroom and extra bedroom. The basement bedroom was previously the garage and can be converted back. A long driveway accommodates 3 vehicles. Enjoy walking distance to multiple parks, excellent schools and great amenities, along with mature trees and neighbourhood bike and walking paths. Quick access to Highways 401 and 407 and the GO station makes commuting convenient. A welcoming Milton home with flexible space inside and out.
For sale
C$869,900
584 Hayward Cres, Milton, ON L9T 4W7
4beds
3baths
Single Family Residence
Built in ----
2,981 Square Feet Lot
$-- Zestimate®
C$--/sqft
C$-- HOA
What's special
Pie-shaped lotBright functional layoutNewly installed hardwood flooringUpgraded lightingFresh neutral paintBright eat-in kitchenGenerously sized bedrooms
- 3 days
- 9
- 1
Zillow last checked:
Listing updated:
Listed by:
ROYAL LEPAGE MEADOWTOWNE REALTY
Source: TRREB,MLS®#: W13818640 Originating MLS®#: Toronto Regional Real Estate Board
Originating MLS®#: Toronto Regional Real Estate BoardFacts & features
Interior
Bedrooms & bathrooms
- Bedrooms: 4
- Bathrooms: 3
Heating
- Forced Air, Gas
Cooling
- Central Air
Features
- Basement: Finished with Walk-Out
- Has fireplace: Yes
- Fireplace features: Natural Gas
Interior area
- Living area range: 2000-2500 null
Video & virtual tour
Property
Parking
- Total spaces: 4
- Parking features: Private, Garage Door Opener
- Has garage: Yes
Features
- Stories: 2
- Patio & porch: Porch
- Pool features: None
Lot
- Size: 2,981 Square Feet
- Features: Arts Centre, Fenced Yard, Hospital, Library, Park, Public Transit
Details
- Additional structures: Fence - Full
- Parcel number: 249430219
Construction
Type & style
- Home type: SingleFamily
- Property subtype: Single Family Residence
Materials
- Brick
- Foundation: Concrete
- Roof: Shingle
Utilities & green energy
- Sewer: Sewer
Community & HOA
Location
- Region: Milton
Financial & listing details
- Annual tax amount: C$3,659
- Date on market: 9/23/2026
Price history
Price history is unavailable.
Public tax history
Tax history is unavailable.
Climate risks
Neighborhood: Timberlea
Nearby schools
GreatSchools rating
No schools nearby
We couldn't find any schools near this home.

Similar homes
- C$925,0004 bd3 ba-- sqft823 Laurier Ave, Milton, ON L9T 4H4For Sale
 MLS ID #W13811278, ROYAL LEPAGE MEADOWTOWNE REALTY. TRREB
 - C$899,0004 bd3 ba1.5k sqft391 Bell St, Milton, ON L9T 2B2For Sale
 MLS ID #40866424, Harv Sague, Salesperson, RE/MAX Real Estate Centre Inc.. ITSO
 - C$899,9003 bd3 ba-- sqft245 Centennial Forest Dr, Milton, ON L9T 5W9For Sale
 MLS ID #W13814724, RE/MAX ESCARPMENT REALTY INC.. TRREB
 - C$899,9994 bd4 ba-- sqft221 Andrews Trl, Milton, ON L9T 6S7For Sale
 MLS ID #W13812834, CENTURY 21 PROPERTY ZONE REALTY INC.. TRREB
