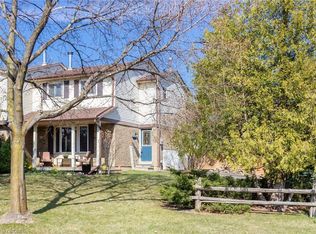
Beautiful home located close to a school and park on a desirable street in Timberlea where very few properties come on the market. This executive brick backsplit features a renovated kitchen with a walkout to a 2 tiered deck , black quartz counters and appliances including 2 bar fridges. There are hardwood floors in living & dining rooms, marble tiles in kitchen and foyer (2024), laminate in the upstairs bedrooms, family room and rec room. Additional features include finished rec room with a wet bar, both bathrooms completely renovated, one of them has a walk in shower, family room with a gas fireplace & walk out, central air (2022), central vac and a double heated garage. For those cool evenings when you want fresh air, there are Phantom Screen doors on front, side and back doors. Now the icing on the cake is a yard perfect for entertaining with a heated inground pool (liner 2025),pool heater (2025), gazebo and extensive stone work around the pool and patio. This is a great family home so take a look for yourself as I am sure you won't be disappointed.
For sale
C$1,199,000
679 Harrison Rd, Milton, ON L9T 4S7
4beds
3baths
Single Family Residence
Built in ----
5,708 Square Feet Lot
$-- Zestimate®
C$--/sqft
C$-- HOA
What's special
Renovated kitchenBlack quartz countersBoth bathrooms completely renovatedWalk in showerCentral airCentral vacDouble heated garage
- 10 hours
- 0
- 0
Zillow last checked:
Listing updated:
Listed by:
iCloud Realty Ltd.
Source: TRREB,MLS®#: W13762894 Originating MLS®#: Oakville, Milton & District Real Estate Board
Originating MLS®#: Oakville, Milton & District Real Estate BoardFacts & features
Interior
Bedrooms & bathrooms
- Bedrooms: 4
- Bathrooms: 3
Primary bedroom
- Level: Third
- Dimensions: 3.94 x 3.61
Bedroom 2
- Level: Third
- Dimensions: 2.92 x 2.77
Bedroom 3
- Level: Third
- Dimensions: 4.01 x 3.58
Bedroom 4
- Level: Ground
- Dimensions: 4.34 x 3.02
Bathroom
- Level: Ground
- Dimensions: 0 x 0
Bathroom
- Level: Third
- Dimensions: 0 x 0
Den
- Level: Basement
- Dimensions: 3.33 x 2.11
Dining room
- Level: Second
- Dimensions: 3.63 x 3.3
Family room
- Level: Ground
- Dimensions: 6.5 x 3.35
Kitchen
- Level: Second
- Dimensions: 5.74 x 3.12
Laundry
- Level: Basement
- Dimensions: 3.2 x 2.57
Living room
- Level: Second
- Dimensions: 4.88 x 3.66
Recreation
- Level: Basement
- Dimensions: 7.9 x 3.18
Heating
- Forced Air, Gas
Cooling
- Central Air
Appliances
- Included: Bar Fridge, Water Softener
Features
- Central Vacuum
- Basement: Partial,Partially Finished
- Has fireplace: Yes
Interior area
- Living area range: 2000-2500 null
Property
Parking
- Total spaces: 4
- Parking features: Private Double, Garage Door Opener
- Has garage: Yes
Features
- Has private pool: Yes
- Pool features: In Ground
Lot
- Size: 5,708 Square Feet
- Features: Park, School
Details
- Additional structures: Garden Shed
- Parcel number: 249410355
Construction
Type & style
- Home type: SingleFamily
- Property subtype: Single Family Residence
Materials
- Brick
- Foundation: Poured Concrete
- Roof: Asphalt Shingle
Utilities & green energy
- Sewer: Sewer
Community & HOA
Location
- Region: Milton
Financial & listing details
- Annual tax amount: C$5,909
- Date on market: 9/9/2026
Price history
Price history is unavailable.
Public tax history
Tax history is unavailable.
Climate risks
Neighborhood: Timberlea
Nearby schools
GreatSchools rating
No schools nearby
We couldn't find any schools near this home.

Similar homes
- C$1,049,9004 bd3 ba-- sqft954 Penson Cres, Milton, ON L9T 8Z7For Sale
 MLS ID #W13637408, iCloud Realty Ltd.. TRREB
 - C$1,288,0006 bd4 ba-- sqft1244 Field Dr, Milton, ON L9T 6G4For Sale
 MLS ID #W13579542, RE/MAX REAL ESTATE CENTRE INC.. TRREB
 - C$1,349,0006 bd4 ba-- sqft51 Early St, Halton Hills, ON L7G 5W8For Sale
 MLS ID #W13760560, iCloud Realty Ltd.. TRREB
 - C$1,195,0004 bd4 ba-- sqft43 Ferndale Cres, Brampton, ON L6W 1G1For Sale
 MLS ID #W13754306, iCloud Realty Ltd.. TRREB
