Meticulously Maintained Home in Milton's Most Sought-After Neighbourhood. A home where pride of ownership is evident inside and out, with a combination of thoughtful updates, modern finishes and peace of mind. Surrounded by mature trees and lush perennial gardens, this home sits in a community known for its preferred schools, parks, and winding pathways. From the curb to the backyard, every inch of this home has been cared for with exceptional attention to detail. Most major updates have been completed within the last 10 years; Roof, Windows, Doors (Since 2015), basement renovation (2024), AC and beautifully renovated main washroom (2025). But it doesn’t stop there. This home has been upgraded with Canadian-made solid wood mouldings and baseboards, high end flooring, insulation, copper plumbing, and an updated electrical panel—investments in quality that go well beyond the surface. Outdoors, enjoy a private backyard oasis framed by mature trees and landscaping that is as low-maintenance as it is beautiful—perfect for quiet evenings or entertaining family and friends. This is a rare opportunity to own a home where the big-ticket items are already done, the community is top-notch, and the care and quality shine through in every room. A truly move-in-ready home that offers comfort, style, and long-term reliability.
Sold for $905,000
C$905,000
873 Laurier Ave, Milton, ON L9T 4H4
3beds
1,474sqft
Single Family Residence, Residential
Built in 1979
4,201 Square Feet Lot
$-- Zestimate®
C$614/sqft
C$2,759 Estimated rent
Home value
Not available
Estimated sales range
Not available
Not available
Owner options
List your home for rent
C$2,759/mo
Rent Zestimate®
Find your next renter with Zillow Rental Manager. Plus, with online applications, you can quickly screen prospective tenants – for free.
C$2,759/mo
Rent Zestimate®
Refinance and save
C$3,826/mo
Est. payment
Refinancing to a lower rate could help reduce your monthly payments and save thousands over the life of the loan.
C$3,826/mo
Est. payment
Explore your selling options
Work with a Zillow partner agent
Leverage their expertise and Zillow's premium Showcase listings to get your home seen by more buyers.
Get startedList with your own agent
Get your home in front of millions of buyers by listing it on Zillow.
Learn how to do itSell it yourself
Take full control of how buyers see your home on Zillow by listing For Sale by Owner (FSBO).
List your homeWhat's special
Mature treesLush perennial gardensThoughtful updatesModern finishesHigh end flooringCopper plumbingUpdated electrical panel
Zillow last checked:
Listing updated:
Listed by:
Robin Kerwin, Salesperson,
Royal LePage Signature Realty, Brokerage
Source: ITSO,MLS®#: 40752507Originating MLS®#: Barrie & District Association of REALTORS® Inc.
Facts & features
Interior
Bedrooms & bathrooms
- Bedrooms: 3
- Bathrooms: 2
- Full bathrooms: 1
- 1/2 bathrooms: 1
- Main level bathrooms: 1
Other
- Level: Second
Bedroom
- Level: Second
Bedroom
- Level: Second
Bathroom
- Features: 2-Piece
- Level: Main
Bathroom
- Features: 3-Piece
- Level: Second
Dining room
- Level: Main
Kitchen
- Level: Main
Living room
- Level: Main
Recreation room
- Level: Lower
Storage
- Level: Lower
Heating
- Forced Air, Natural Gas
Cooling
- Central Air
Appliances
- Included: Dishwasher, Dryer, Refrigerator, Stove, Washer
- Laundry: Lower Level
Features
- Auto Garage Door Remote(s)
- Basement: Full,Finished
- Number of fireplaces: 1
- Fireplace features: Family Room, Wood Burning
Interior area
- Total structure area: 1,474
- Total interior livable area: 1,474 sqft
- Finished area above ground: 1,474
Property
Parking
- Total spaces: 3
- Parking features: Attached Garage, Asphalt, Private Drive Single Wide
- Attached garage spaces: 1
- Uncovered spaces: 2
Features
- Patio & porch: Deck
- Exterior features: Landscaped
- Frontage type: North
- Frontage length: 35.00
Lot
- Size: 4,201 Square Feet
- Dimensions: 35 x 120.03
- Features: Urban, Rectangular, Arts Centre, Library, Park, Rec./Community Centre, Schools, Shopping Nearby
Details
- Parcel number: 249440198
- Zoning: RLD5*309
Construction
Type & style
- Home type: SingleFamily
- Architectural style: Two Story
- Property subtype: Single Family Residence, Residential
Materials
- Brick
- Foundation: Poured Concrete
- Roof: Asphalt Shing
Condition
- 31-50 Years
- New construction: No
- Year built: 1979
Utilities & green energy
- Sewer: Sewer (Municipal)
- Water: Municipal
Community & HOA
Location
- Region: Milton
Financial & listing details
- Price per square foot: C$614/sqft
- Annual tax amount: C$3,907
- Date on market: 7/23/2025
- Inclusions: Dishwasher, Dryer, Refrigerator, Stove, Washer, Kitchen Island. Gdo And Remote. Tankless Hot Water Heater. Water Softener.
- Exclusions: Tv Mount In Family Room. Dining Room Light, White Standing Curtains In Primary And Bedroom 2.
- Road surface type: Paved
Price history
| Date | Event | Price |
|---|---|---|
| 10/28/2025 | Sold | C$905,000C$614/sqft |
Source: ITSO #40752507 Report a problem | ||
Public tax history
Tax history is unavailable.
Neighborhood: Timberlea
Nearby homes
- C$--3 bd2 ba1.4k sqft833 Laurier Ave, Milton, ON L9T4H4Off Market

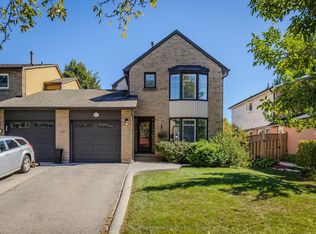
- C$920,0004 bd3 ba-- sqft902 Laurier Ave, Milton, ON L9T4H6For Sale
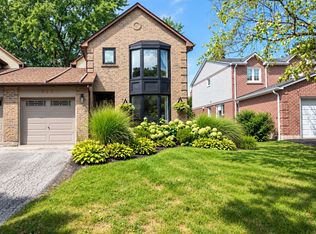
- C$925,0004 bd3 ba-- sqft823 Laurier Ave, Milton, ON L9T4H4For Sale
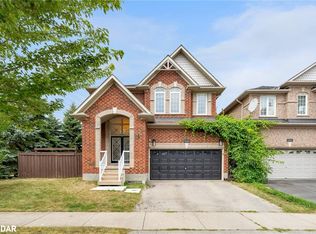
- C$1,230,0004 bd4 ba2.3k sqft1059 McClenahan Cres, Milton, ON L9T6W6Sold
- C$1,075,0004 bd2 ba1.8k sqft717 Coulson Ave, Milton, ON L9T4J3Sold
- C$3,2004 bd3 ba-- sqft352 Black Dr, Milton, ON L9T6R9For Rent
- C$--3 bd2 ba1.1k sqft838 Merritt Dr, Milton, ON L9T4K1Off Market
- C$--3 bd3 ba2.2k sqft394 Black Dr #1, Milton, ON L9T6R8Off Market
Nearby schools
GreatSchools rating
No schools nearby
We couldn't find any schools near this home.
- Ontario
- Halton Regional Municipality
- Milton
- L9T 4H4
- Timberlea
- 873 Laurier Ave
