Simply stunning! This impeccably maintained home with over 3300 sq ft total living space is perched at the edge of a crescent in the charming Clarke neighborhood. This home offers an exceptional floor plan with elegant finishes throughout. The sky is the limit with a foyer with soaring ceilings and a sweeping oak staircase. This home has been updated with the kitchen as the main focus. We all know that the kitchen is the heart of the home - and what a heart this home has. You can feel the love that goes into every meal and every dinner party. The sprawling Quartz island allows for guests and family members to mingle while sharing their stories from the day. With 9 ceilings you feel spaciousness all around you and this kitchens custom cabinets are with you all the way up. An inviting colour palate paired with tasteful decor is the cherry on top of this main floor. The main level features a spacious formal dining room, perfect for entertaining and a cozy living room with a gas fireplace offers a warm and welcoming retreat. The oversized dining room used to be a living + dining room, but has been opened up for those large holiday parties. Walkout to a pleasant, fully fenced backyard complete with rear and side yard, and stone patio an ideal space for summer gatherings. Main floor laundry with direct access to the garage for added convenience. Upstairs, you'll discover four generous bedrooms, including a luxurious primary suite featuring a huge walk-in closet and a private 4-piece ensuite bath. Fully finished basement adds extra hang out space for the family. Other notable features include hardwood floors, newer appliances (Stove, Fridge, Dishwasher, Washer/Dryer - 2022), pot lights throughout the main floor, Benjamin Moore paint, mudroom updated cabinets, renovated primary ensuite freestanding tub. A huge benefit of this location is the the direct access to the GO station bus, which is virtually at your doorstep. A unique convenience of this fantastic location!
Sold for $1,230,000
C$1,230,000
1059 McClenahan Cres, Milton, ON L9T 6W6
4beds
2,376sqft
Single Family Residence, Residential
Built in 2005
5,345 Square Feet Lot
$-- Zestimate®
C$518/sqft
C$3,545 Estimated rent
Home value
Not available
Estimated sales range
Not available
Not available
Owner options
List your home for rent
C$3,545/mo
Rent Zestimate®
Find your next renter with Zillow Rental Manager. Plus, with online applications, you can quickly screen prospective tenants – for free.
C$3,545/mo
Rent Zestimate®
Refinance and save
C$5,200/mo
Est. payment
Refinancing to a lower rate could help reduce your monthly payments and save thousands over the life of the loan.
C$5,200/mo
Est. payment
Explore your selling options
Work with a Zillow partner agent
Leverage their expertise and Zillow's premium Showcase listings to get your home seen by more buyers.
Get startedList with your own agent
Get your home in front of millions of buyers by listing it on Zillow.
Learn how to do itSell it yourself
Take full control of how buyers see your home on Zillow by listing For Sale by Owner (FSBO).
List your homeWhat's special
Zillow last checked:
Listing updated:
Listed by:
Kathryn Hennessey, Salesperson,
Royal LePage Realty Plus Ltd., Brokerage
Source: ITSO,MLS®#: 40778601Originating MLS®#: Barrie & District Association of REALTORS® Inc.
Facts & features
Interior
Bedrooms & bathrooms
- Bedrooms: 4
- Bathrooms: 4
- Full bathrooms: 3
- 1/2 bathrooms: 1
- Main level bathrooms: 1
Other
- Features: 4-Piece, Broadloom, Ensuite, Walk-in Closet
- Level: Second
Bedroom
- Description: Large Window, Large Closet
- Features: Broadloom
- Level: Second
Bedroom
- Description: Large Window, Large Closet
- Features: Broadloom
- Level: Second
Bedroom
- Description: Large Window, Large Closet
- Features: Broadloom
- Level: Second
Bathroom
- Features: 2-Piece
- Level: Main
Bathroom
- Description: Large Window
- Features: 4-Piece, Tile Floors
- Level: Second
Bathroom
- Description: Walk-In Shower, Pot Lights
- Features: 3-Piece, Tile Floors
- Level: Basement
Other
- Description: Soaker Tub, Walk-In Shower
- Features: 5+ Piece, Ensuite, Tile Floors
- Level: Second
Dining room
- Description: Combined with Living Room, Pot Lights
- Features: Hardwood Floor
- Level: Main
Foyer
- Description: Curved Staircase
- Features: Hardwood Floor, Open Concept
- Level: Main
Kitchen
- Description: Stainless Steel Appliances, Granite Counter, Island
- Level: Main
Living room
- Description: Combined with Dining Room, Pot Lights
- Features: Hardwood Floor
- Level: Main
Recreation room
- Description: Pot Lights
- Features: Open Concept, Wet Bar
- Level: Basement
Heating
- Forced Air, Natural Gas
Cooling
- Central Air
Appliances
- Included: Dishwasher, Dryer, Microwave, Range Hood, Refrigerator, Stove, Washer
- Laundry: In-Suite
Features
- Other
- Windows: Window Coverings
- Basement: Full,Finished
- Has fireplace: No
Interior area
- Total structure area: 3,317
- Total interior livable area: 2,376 sqft
- Finished area above ground: 2,376
- Finished area below ground: 941
Property
Parking
- Total spaces: 4
- Parking features: Attached Garage, Private Drive Double Wide
- Attached garage spaces: 2
- Uncovered spaces: 2
Features
- Frontage type: North
- Frontage length: 53.34
Lot
- Size: 5,345 Square Feet
- Dimensions: 53.34 x 100.21
- Features: Urban, Highway Access, Library, Major Highway, Park, Place of Worship, Public Transit, Rec./Community Centre, Schools, Shopping Nearby
Details
- Parcel number: 250740980
- Zoning: RMD1*35
Construction
Type & style
- Home type: SingleFamily
- Architectural style: Two Story
- Property subtype: Single Family Residence, Residential
Materials
- Brick
- Roof: Asphalt Shing
Condition
- 16-30 Years
- New construction: No
- Year built: 2005
Utilities & green energy
- Sewer: Sewer (Municipal)
- Water: Municipal
Community & HOA
Location
- Region: Milton
Financial & listing details
- Price per square foot: C$518/sqft
- Annual tax amount: C$5,642
- Date on market: 11/6/2025
- Inclusions: Dishwasher, Dryer, Microwave, Range Hood, Refrigerator, Stove, Washer, Window Coverings, All Existing Appliances Include Fridge, Dishwasher, Microwave, Washer, Dryer, Elfs, Window Coverings.
- Exclusions: None.
Price history
| Date | Event | Price |
|---|---|---|
| 12/1/2025 | Sold | C$1,230,000C$518/sqft |
Source: ITSO #40778601 Report a problem | ||
Public tax history
Tax history is unavailable.
Neighborhood: Clarke
Nearby homes
- C$999,9004 bd3 ba2k sqft1105 McClenahan Cres, Milton, ON L9T6P1Sold
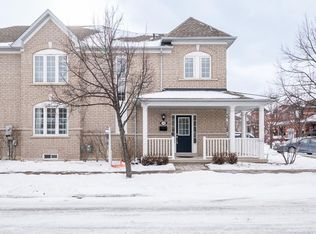
- C$--3 bd3 ba2.2k sqft394 Black Dr #1, Milton, ON L9T6R8Off Market
- C$--4 bd3 ba-- sqft394 Black Dr, Milton, ON L9T6R8Off Market
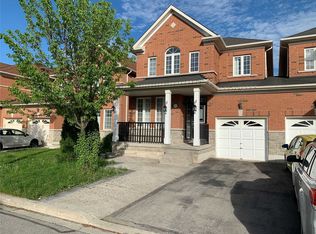
- C$905,0003 bd2 ba1.4k sqft873 Laurier Ave, Milton, ON L9T4H4Sold
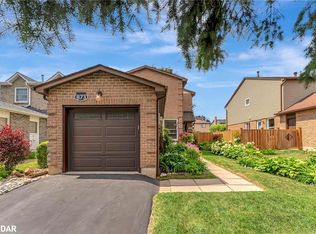
- C$--3 bd2 ba1.4k sqft833 Laurier Ave, Milton, ON L9T4H4Off Market
- C$--4 bd3 ba1.9k sqft1211 Lamont Cres, Milton, ON L9T6N6Off Market
- C$---- bd-- ba-- sqft845 Syer Dr, Milton, ON L9T4C6Off Market
- C$1,035,0004 bd3 ba2k sqft830 Syer Dr, Milton, ON L9T4E3Sold
Nearby schools
GreatSchools rating
No schools nearby
We couldn't find any schools near this home.
- Ontario
- Halton Regional Municipality
- Milton
- L9T 6W6
- Clarke
- 1059 McClenahan Cres
Nearby cities
Nearby neighborhoods
Nearby zip codes
Other Milton Topics
