Some homes are simply renovated. Others are completely reimagined. Discover this extraordinary Ancaster residence offering approximately 4000 sq. ft. of living space with 3 bedrooms and 4 baths. Over $1 million was invested in its 2024 transformation which was featured and nominated for a Canadian Home Builders' Association award. A striking modern façade and heated driveway set the tone. Double garage features epoxy flooring, premium cabinetry with overhead storage plus wiring for an electric vehicle charger and a side mounted opener allowing for a car lift. Inside you will discover exquisite custom millwork and premium wide plank engineered hardwood flooring with pot lights throughout. A spectacular open staircase features glass railings and integrated step lighting. The family room boasts soaring ceilings and a contemporary gas fireplace. The custom chef's kitchen showcases a Wolf gas range and integrated Sub-Zero fridge and freezer plus a combination microwave and convection oven. Additional features include an appliance garage, bar fridge and garburator. A magnificent quartz island brings family and friends together. A dedicated coffee station transforms your morning routine into a daily ritual while expansive patio doors seamlessly connect indoor and outdoor living. Main level laundry adds convenience. Upstairs the luxurious primary retreat features a spa inspired ensuite with a freestanding tub and walk-in shower. New Air&Furnace. The finished lower level offers a professional gym and private cinema with a servery and office space plus a full bathroom. Escape to your own private resort with a low maintenance backyard featuring a year-round heated inground pool with an automatic cover and an intimate lounge with a cozy gas fireplace. Low voltage landscape lighting enhances both front and rear yards. Smart home automation controls lighting and motorized window coverings along with climate and pool temperature and water shutoff. Modern luxury without compromise.
For sale
C$2,199,000
16 Lampman Dr, Hamilton, ON L9K 0A7
3beds
2,950sqft
Single Family Residence, Residential
Built in ----
5,002 Square Feet Lot
$-- Zestimate®
C$745/sqft
C$-- HOA
What's special
Heated drivewayExquisite custom millworkPot lights throughoutWolf gas rangeAppliance garageBar fridgeMagnificent quartz island
- 2 days
- 4
- 0
Zillow last checked:
Listing updated:
Listed by:
Fernando Ferrari, Salesperson,
CASORA REALTY INC.
Source: ITSO,MLS®#: 40879358Originating MLS®#: Cornerstone Association of REALTORS®
Facts & features
Interior
Bedrooms & bathrooms
- Bedrooms: 3
- Bathrooms: 4
- Full bathrooms: 3
- 1/2 bathrooms: 1
- Main level bathrooms: 1
Bedroom
- Level: Second
- Area: 131.51
- Dimensions: 10ft. 7in. x 13ft. 6in.
Bedroom
- Level: Second
- Area: 101.2
- Dimensions: 10ft. 5in. x 10ft. 7in.
Other
- Level: Second
- Area: 238.82
- Dimensions: 14ft. 4in. x 17ft. 1in.
Bathroom
- Features: 2-Piece
- Level: Main
- Area: 0
- Dimensions: 0 x 0
Bathroom
- Features: 3-Piece
- Level: Second
- Area: 0
- Dimensions: 0 x 0
Bathroom
- Features: 5+ Piece, Ensuite
- Level: Second
- Area: 0
- Dimensions: 0 x 0
Bathroom
- Features: 3-Piece
- Level: Basement
Dining room
- Level: Main
- Area: 144.48
- Dimensions: 13ft. 4in. x 11ft. 8in.
Gym
- Level: Basement
- Area: 169.8
- Dimensions: 14ft. 8in. x 12ft. 6in.
Kitchen
- Level: Main
- Area: 308.12
- Dimensions: 18ft. 4in. x 17ft. 8in.
Laundry
- Level: Main
- Area: 0
- Dimensions: 0 x 0
Living room
- Level: Main
- Area: 253.82
- Dimensions: 18ft. 4in. x 14ft. 7in.
Media room
- Description: Home Theater
- Level: Basement
Recreation room
- Level: Basement
Heating
- Forced Air, Natural Gas
Cooling
- Central Air
Appliances
- Included: Bar Fridge, Garborator, Water Heater, Built-in Microwave, Dishwasher, Dryer, Freezer, Gas Stove, Range Hood, Refrigerator, Washer, Wine Cooler
- Laundry: In Area
Features
- Air Exchanger, Auto Garage Door Remote(s), Built-In Appliances, Floor Drains, Upgraded Insulation
- Windows: Window Coverings
- Basement: Full,Finished,Sump Pump
- Number of fireplaces: 2
- Fireplace features: Family Room, Gas
Interior area
- Total structure area: 2,950
- Total interior livable area: 2,950 sqft
- Finished area above ground: 2,950
Video & virtual tour
Property
Parking
- Total spaces: 6
- Parking features: Attached Garage, Garage Door Opener, Other, Front Yard Parking, Private Drive Double Wide
- Attached garage spaces: 2
- Uncovered spaces: 4
Features
- Stories: 2
- Exterior features: Landscape Lighting, Landscaped
- Has private pool: Yes
- Pool features: In Ground
- Frontage type: South
- Frontage length: 45.01
Lot
- Size: 5,002 Square Feet
- Dimensions: 45.01 x 111.15
- Features: Urban, Rectangular, Paved, Airport, Ample Parking, Dog Park, Near Golf Course, Highway Access, Landscaped, Major Anchor, Place of Worship, School Bus Route, Schools, Shopping Nearby, Trails
Details
- Parcel number: 175653024
- Zoning: R4-519
- Other equipment: Pool Equipment
Construction
Type & style
- Home type: SingleFamily
- Architectural style: Contemporary
- Property subtype: Single Family Residence, Residential
Materials
- Brick, Stone, Vinyl Siding, Other
- Foundation: Poured Concrete
- Roof: Asphalt Shing
Condition
- 16-30 Years
- New construction: No
Utilities & green energy
- Sewer: Sewer (Municipal)
- Water: Municipal
Community & HOA
Community
- Security: Carbon Monoxide Detector, Smoke Detector, Alarm System, Carbon Monoxide Detector(s), Smoke Detector(s)
Location
- Region: Hamilton
Financial & listing details
- Price per square foot: C$745/sqft
- Annual tax amount: C$11,376
- Date on market: 11/19/2026
- Inclusions: Built-in Microwave, Carbon Monoxide Detector, Dishwasher, Dryer, Freezer, Garage Door Opener, Gas Stove, Pool Equipment, Range Hood, Refrigerator, Smoke Detector, Washer, Window Coverings, Wine Cooler, All Electical Fixtures.
Price history
| Date | Event | Price |
|---|---|---|
| 11/19/2026 | Listed for sale | C$2,199,000+48.6%C$745/sqft |
Source:  TRREB #X14197016 Report a problem | ||
| 12/29/2022 | Listing removed | -- |
Source:  Cornerstone Association of REALTORS® - Hamilton-Burlington #H4151539 Report a problem | ||
| 12/15/2022 | Price change | C$1,480,000-7.4%C$502/sqft |
Source: Cornerstone Association of REALTORS® - Hamilton-Burlington #H4151539 Report a problem | ||
| 11/22/2022 | Listed for sale | C$1,599,000C$542/sqft |
Source: Cornerstone Association of REALTORS® - Hamilton-Burlington #H4151539 Report a problem | ||
| 8/23/2022 | Listing removed | -- |
Source: Cornerstone Association of REALTORS® - Hamilton-Burlington #H4141572 Report a problem | ||
| 7/16/2022 | Listed for sale | C$1,599,000-12.1%C$542/sqft |
Source: Cornerstone Association of REALTORS® - Hamilton-Burlington #H4141572 Report a problem | ||
| 7/15/2022 | Listing removed | -- |
Source: Cornerstone Association of REALTORS® - Hamilton-Burlington #H4138870 Report a problem | ||
| 6/23/2022 | Listed for sale | C$1,819,000C$617/sqft |
Source: Cornerstone Association of REALTORS® - Hamilton-Burlington #H4138870 Report a problem | ||
Public tax history
Tax history is unavailable.
Climate risks
Neighborhood: Lampman
Nearby schools
GreatSchools rating
No schools nearby
We couldn't find any schools near this home.
Schools provided by the listing agent
- Elementary: Tiffany Hills Elementary School, Immaculate Conception Catholic Elementary School
- High: Ancaster High Secondary School, Bishop Tonnos Catholic Seco
Source: ITSO. This data may not be complete. We recommend contacting the local school district to confirm school assignments for this home.

Similar homes
- C$2,199,4445 bd5 ba3.7k sqft19 Berkshire Pl, Hamilton, ON L9K 0A9For Sale
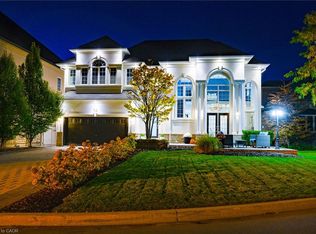 MLS ID #40870779, Joseph Rosati, Broker of Record, Homelife Professionals Realty Inc.. ITSO
- C$1,549,9005 bd4 ba2.2k sqft816 Alexander Rd, Ancaster, ON L9G 3E9For Sale
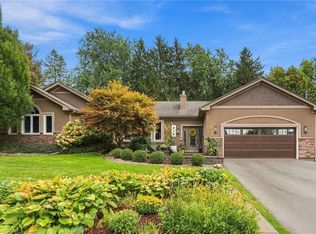 MLS ID #40879716, Drew Woolcott, Broker, RE/MAX Escarpment Realty Inc.. ITSO
- C$2,188,8883 bd3 ba3.3k sqft274 Mountain Brow Blvd, Hamilton, ON L8T 1A6New Construction
 MLS ID #40869055, Sarit Zalter, Salesperson, RE/MAX Escarpment Realty Inc.. ITSO
- C$1,799,9005 bd6 ba3k sqft4 Lockman Dr, Ancaster, ON L9K 0C1For Sale
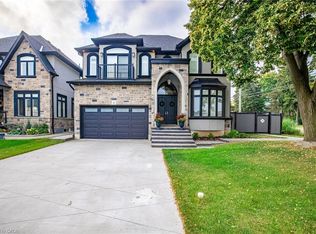 MLS ID #40815327, Marc-Anthony Tollis, Salesperson, RE/MAX Escarpment Realty Inc.. ITSO
