Enjoy the best of both worlds with this spacious 2,793 sq. ft. home offering exceptional privacy while remaining close to town. Surrounded by mature trees and parkland, this unique property offers a peaceful setting with beautiful views of the Grand River from the expansive upper-level deck. The main floor features an open-concept kitchen, dining and living area, a generous family room, an additional bedroom and a three-piece bathroom. Upstairs, you'll find four more bedrooms and a second three-piece bathroom, with two bedrooms offering walkouts to the upper-level deck. Stretching across the back of the home with a partial wraparound on either side, the deck is the perfect place to relax and take in the river views. The fully fenced backyard, complete with an 8-foot privacy fence and above-ground pool, offers a private outdoor retreat for relaxing and entertaining. A detached 25' x 25' garage/workshop with concrete flooring and hydro provides excellent space for hobbies, projects or additional storage. With generous living space, a flexible five-bedroom layout and a beautiful natural setting, this property offers a rare opportunity to enjoy privacy, space and scenic river views just minutes from town. Note: Water is currently supplied by a cistern, and the property is connected to municipal sewer. Connection to metered municipal water may be possible.
For sale
C$649,900
3 Baird St, Cayuga, ON N0A 1E0
5beds
2baths
Single Family Residence
Built in ----
10,018 Square Feet Lot
$-- Zestimate®
C$--/sqft
C$-- HOA
What's special
Expansive upper-level deckGenerous family roomAdditional bedroomThree-piece bathroomFully fenced backyardAbove-ground poolGenerous living space
- 5 days
- 9
- 0
Zillow last checked:
Listing updated:
Listed by:
Keller Williams Home Group Realty
Source: TRREB,MLS®#: X14137060 Originating MLS®#: One Point Association of REALTORS
Facts & features
Interior
Bedrooms & bathrooms
- Bedrooms: 5
- Bathrooms: 2
Heating
- Forced Air, Gas
Cooling
- Central Air
Features
- None
- Basement: None
- Has fireplace: No
Interior area
- Living area range: 2500-3000 null
Property
Parking
- Total spaces: 6
- Parking features: Available
- Has garage: Yes
Features
- Stories: 2
- Has private pool: Yes
- Pool features: Above Ground
Lot
- Size: 10,018 Square Feet
- Features: Rectangular Lot
Details
- Parcel number: 382260092
Construction
Type & style
- Home type: SingleFamily
- Property subtype: Single Family Residence
Materials
- Board & Batten, Vinyl Siding
- Foundation: Slab
- Roof: Asphalt Shingle
Utilities & green energy
- Sewer: Sewer
Community & HOA
Location
- Region: Cayuga
Financial & listing details
- Annual tax amount: C$3,780
- Date on market: 11/1/2026
Price history
Price history is unavailable.
Public tax history
Tax history is unavailable.
Climate risks
Neighborhood: Cayuga
Nearby schools
GreatSchools rating
No schools nearby
We couldn't find any schools near this home.
Similar homes
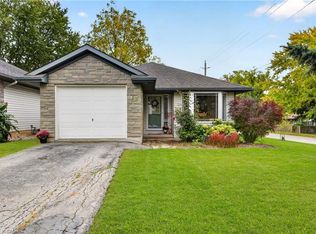
- C$729,0004 bd2 ba-- sqft61 Ottawa St S, Cayuga, ON N0A 1E0For Sale
 MLS ID #X14139970, RE/MAX ABOUTOWNE REALTY CORP.. TRREB
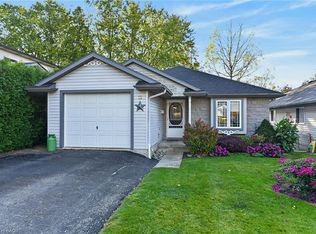
- C$649,9006 bd3 ba1.8k sqft27 Cayuga St N, Haldimand County, ON N0A 1E0For Sale
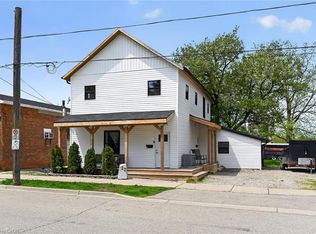 MLS ID #40831056, Peter R. Hogeterp, Salesperson, RE/MAX Escarpment Realty Inc.. ITSO
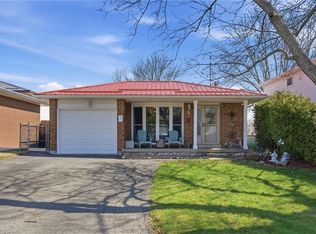
- C$624,9006 bd1 ba1.8k sqft35 Ottawa St S, Haldimand County, ON N0A 1E0For Sale
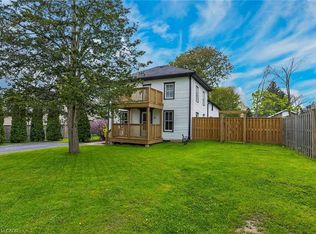 MLS ID #40828428, Peter R. Hogeterp, Salesperson, RE/MAX Escarpment Realty Inc.. ITSO
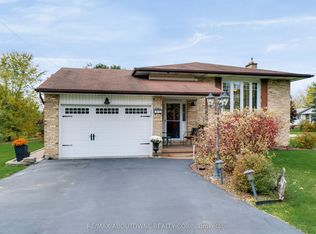
- C$699,0004 bd2 ba1.9k sqft64 Winnett St N, Haldimand County, ON N0A 1E0For Sale
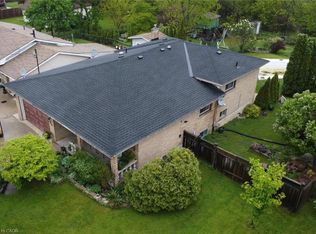 MLS ID #40864323, William Paul, Salesperson, Realty Network. ITSO
