Beautifully updated and move-in ready, this inviting 3-bedroom townhome is nestled in a family-friendly East Mountain community, offering a wonderful blend of comfort, functionality and everyday convenience. Thoughtfully maintained and refreshed, the home features a bright and spacious main floor with beautifully refinished hardwood flooring throughout the living and dining areas, creating a warm and welcoming space for everyday living and entertaining. The kitchen offers a fresh, contemporary feel, while upstairs, three generously sized bedrooms feature updated flooring, along with a spacious 4 piece bathroom. The fully finished lower level adds terrific additional living space with a recreation room, which could also function as a gym or home office. An additional 2-piece bathroom, conveniently located within the laundry room, adds to the home's functionality and appeal. Freshly painted. Outside, enjoy the privacy of a fenced yard backing onto greenspace - perfect for the kids and spending time outdoors. Ideally situated close to schools, shopping, public transit, Mohawk Sports Park, scenic Mountain Brow trails and everyday amenities, with convenient access to major roads and highways. An exceptional opportunity to enjoy updated, low-maintenance living in a welcoming East Mountain neighbourhood, with room to live, grow and make it your own. Room sizes approximate.
For sale
C$474,900
1350 Limeridge Rd E #3, Hamilton, ON L8W 1L6
3beds
2baths
Townhouse
Built in ----
-- sqft lot
$-- Zestimate®
C$--/sqft
C$465/mo HOA
What's special
Three generously sized bedroomsFreshly painted
- 2 hours
- 4
- 0
Zillow last checked:
Listing updated:
Listed by:
RE/MAX HALLMARK REALTY LTD.
Source: TRREB,MLS®#: X14152316 Originating MLS®#: Toronto Regional Real Estate Board
Facts & features
Interior
Bedrooms & bathrooms
- Bedrooms: 3
- Bathrooms: 2
Primary bedroom
- Level: Second
- Dimensions: 3.55 x 3.05
Bedroom 2
- Level: Second
- Dimensions: 2.64 x 3.64
Bedroom 3
- Level: Second
- Dimensions: 3.05 x 2.95
Bathroom
- Level: Second
- Dimensions: 2.64 x 2.95
Foyer
- Level: Main
- Dimensions: 4.09 x 1.56
Kitchen
- Level: Main
- Dimensions: 2.66 x 3.63
Laundry
- Level: Basement
- Dimensions: 2.58 x 2.33
Living room
- Level: Main
- Dimensions: 5.91 x 3.02
Recreation
- Level: Basement
- Dimensions: 4.72 x 2.77
Heating
- Forced Air, Gas
Cooling
- Central Air
Appliances
- Included: Water Heater Owned
- Laundry: In Basement
Features
- Basement: Full,Finished
- Has fireplace: No
Interior area
- Living area range: 1000-1199 null
Property
Parking
- Total spaces: 2
- Parking features: Private, Garage Door Opener
- Has garage: Yes
Features
- Stories: 2
Lot
- Features: Fenced Yard, Hospital, Park, Place Of Worship, Public Transit, School
Details
- Parcel number: 180290003
Construction
Type & style
- Home type: Townhouse
- Property subtype: Townhouse
Materials
- Brick, Vinyl Siding
- Foundation: Poured Concrete
- Roof: Asphalt Shingle
Community & HOA
HOA
- Services included: Common Elements Included, Building Insurance Included, Water Included, Parking Included
- HOA fee: C$465 monthly
- HOA name: WCP
Location
- Region: Hamilton
Financial & listing details
- Annual tax amount: C$3,364
- Date on market: 11/5/2026
Price history
Price history is unavailable.
Public tax history
Tax history is unavailable.
Climate risks
Neighborhood: Trenholme
Nearby schools
GreatSchools rating
No schools nearby
We couldn't find any schools near this home.
Similar homes
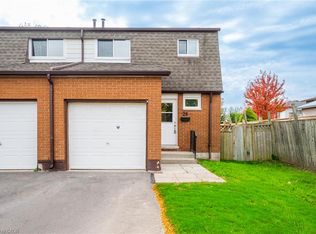
- C$474,9003 bd2 ba1k sqft1350 Limeridge Rd E, Hamilton, ON L8W 1L6For Sale
 MLS ID #40876429, Rebecca Foster, Salesperson, RE/MAX Hallmark Realty Ltd. ITSO
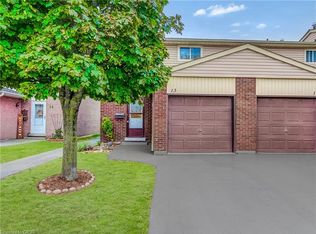
- C$439,9003 bd2 ba1.1k sqft1444 Upper Ottawa St #26, Hamilton, ON L8W 1N3For Sale
 MLS ID #40875948, Biliana Dib, Salesperson, Royal Lepage Signature Realty. ITSO
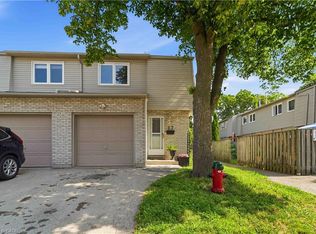
- C$430,0003 bd2 ba876 sqft1350 Limeridge Rd E #13, Hamilton, ON L8W 1L6For Sale
 MLS ID #40860063, Sarah Kiani, Salesperson, Keller Williams Edge Realty. ITSO
- C$459,9003 bd2 ba961 sqft1396 Upper Ottawa St #27, Hamilton, ON L8W 1R1For Sale
 MLS ID #40870025, Douglas Pemberton, Salesperson, Sutton Group Summit Realty Inc.. ITSO
