This Beautifully Updated End Unit Townhome Is Located In The Heart Of Hamilton Mountain. Offering A Fully Turnkey Layout With Over $50,000 In Recent Upgrades. Every Detail Has Been Carefully Redone, From New Floors, An Updated Kitchen, Stunning New Potlights, New Doors, New AC/Heating Wall Units, Fresh Paint, And Luxury Bathrooms Throughout. Delivering A True Move-In-Ready Experience For Buyers. The Open-Concept Main Level Features Gorgeous Oak And Tile Flooring, An Updated Kitchen, And A Spacious Dining Area With Oversized Windows That Fill The Space With Natural Light. Upstairs, Three Generously Sized Bedrooms Are Complemented By A Renovated Three-Piece Bathroom With A Modern Walk-In Shower. The Lower Level Offers Inside Access To The Attached Garage, A Dedicated Laundry Area, And A Convenient Powder Room, Along With A Sun-Filled Recreation Room That Walks Out To The Private Back Patio. This Flexible Space Also Carries Strong Rental Potential, Offering Buyers An Opportunity For Positive Cash Flow. Outside, A Private Backyard Retreat With Interlocking Stone Completes The Package. Ideally Situated Just 3 Minutes From The Lincoln Alexander Parkway, With Quick Access To The QEW, 403, And 407, This Home Offers Unbeatable Convenience. Shopping, Transit, And Everyday Amenities Are All Within 5 Minutes, Making It An Excellent Choice For First-TimeBuyers, Professionals, Or Anyone Seeking Easy Living In A Well-Established Hamilton Mountain Community.
For sale
C$499,999
1255 Upper Gage Ave #6, Hamilton, ON L8W 3C7
3beds
2baths
Townhouse
Built in ----
-- sqft lot
$-- Zestimate®
C$--/sqft
C$556/mo HOA
What's special
- 12 hours
- 11
- 1
Zillow last checked:
Listing updated:
Listed by:
EXP REALTY
Source: TRREB,MLS®#: X13761616 Originating MLS®#: Toronto Regional Real Estate Board
Originating MLS®#: Toronto Regional Real Estate BoardFacts & features
Interior
Bedrooms & bathrooms
- Bedrooms: 3
- Bathrooms: 2
Primary bedroom
- Level: Third
- Dimensions: 3.05 x 4.01
Bedroom 2
- Level: Third
- Dimensions: 3.02 x 2.46
Bedroom 3
- Level: Third
- Dimensions: 2.85 x 2.74
Bathroom
- Level: Third
Bathroom
- Level: Main
- Dimensions: 0 x 0
Other
- Level: Lower
Den
- Level: Basement
- Dimensions: 2.85 x 2.9
Dining room
- Level: Second
- Dimensions: 4.27 x 3.1
Kitchen
- Level: Second
- Dimensions: 2.97 x 3.33
Living room
- Level: Main
- Dimensions: 3.73 x 3.81
Heating
- Baseboard, Electric
Cooling
- Wall Unit(s)
Appliances
- Laundry: Ensuite
Features
- Flooring: Carpet Free
- Basement: Finished with Walk-Out
- Has fireplace: Yes
Interior area
- Living area range: 1400-1599 null
Video & virtual tour
Property
Parking
- Total spaces: 2
- Parking features: Private
- Has garage: Yes
Features
- Stories: 3
Details
- Parcel number: 181330006
Construction
Type & style
- Home type: Townhouse
- Property subtype: Townhouse
Materials
- Brick
- Foundation: Concrete Block
- Roof: Asphalt Shingle
Community & HOA
HOA
- Services included: Common Elements Included, Parking Included, Building Insurance Included
- HOA fee: C$556 monthly
- HOA name: WCC
Location
- Region: Hamilton
Financial & listing details
- Annual tax amount: C$3,858
- Date on market: 9/9/2026
Price history
Price history is unavailable.
Public tax history
Tax history is unavailable.
Climate risks
Neighborhood: Quinndale
Nearby schools
GreatSchools rating
No schools nearby
We couldn't find any schools near this home.
- C$---- bd-- ba-- sqft1255 Upper Gage Ave #2, Hamilton, ON L8W3C7Off Market
- C$371,500-- bd-- ba-- sqft1255 Upper Gage Ave #10, Hamilton, ON L8W3C7Sold
- C$479,9003 bd1 ba1.4k sqft1255 Upper Gage Ave #15, Hamilton, ON L8W3C7For Sale
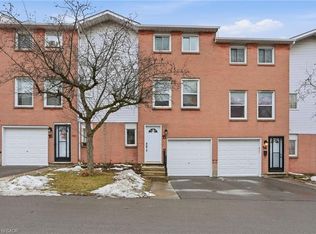
- C$599,9004 bd2 ba1.2k sqft1262 Upper Gage Ave, Hamilton, ON L8W1E4For Sale

Similar homes
- C$475,0003 bd2 ba1k sqft17 Quail Dr #42, Hamilton, ON L8W 1N1For Sale
 MLS ID #40858156, Jaena De Guzman Alano, Salesperson, RE/MAX Real Estate Centre Inc.. ITSO
 - C$474,9003 bd2 ba1.1k sqft1338 Upper Gage Ave #19, Hamilton, ON L8W 1N2For Sale
 MLS ID #40838619, Thomas Barbeau, Salesperson, Royal LePage State Realty. ITSO
 - C$419,9993 bd2 ba1.1k sqft899 Stone Church Rd E #1, Hamilton, ON L8W 1B2For Sale
 MLS ID #40858428, Conan O'brien, Salesperson, Revel Realty Inc.. ITSO
 - C$499,9994 bd2 ba1.6k sqft445 Stone Church Rd W #19, Hamilton, ON L9B 2L5For Sale
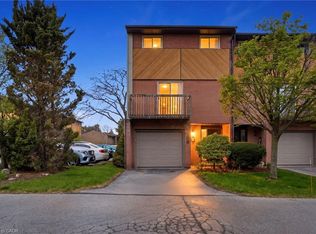 MLS ID #40853518, Michael St. Jean, Salesperson, Michael St. Jean Realty Inc.. ITSO
