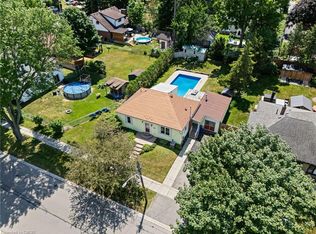
Discover a rare opportunity to own a coveted piece of property bordering Black Creek, where the best of Port Dover living is right at your doorstep. Perfectly positioned for water enthusiasts, this exceptional property features over 40 feet of private dockage right at your front door for your boat, jet skis, kayaks, or water toys. Imagine waking up to serene, picturesque views of the Port Dover Yacht Club and Coleman’s Point, with the freedom to boat out to Lake Erie whenever the mood strikes. Living here means immersing yourself in Port Dover's legendary, laid-back lakeside lifestyle. You are just a short, scenic stroll away from the sandy beach, restaurants, Lighthouse Festival Theatre, beautiful parks, a vibrant dog park, and bustling local marinas. Whether you are enjoying the famous Friday the 13th festivities, exploring summer festivals, or simply grabbing an ice cream downtown, everything you need is within walking distance. Brimming with incredible potential to customize and create your ultimate dream waterfront retreat, this Black Creek gem is a rare find in today's market. Recently Approved for rebuild by LPRCA (Long Point Region Conservation Authority) plans, survey and information available. Don’t miss your chance to live the Port Dover lifestyle—book your private showing today!
For sale
C$549,900
7 Douglas St, Norfolk County, ON N0A 1N7
2beds
1,346sqft
Single Family Residence, Residential
Built in 1949
-- sqft lot
$-- Zestimate®
C$409/sqft
C$-- HOA
What's special
- 74 days
- 36
- 2
Zillow last checked:
Listing updated:
Listed by:
Rod Fess, Salesperson,
RE/MAX Escarpment Realty Inc.
Source: ITSO,MLS®#: 40842546Originating MLS®#: Cornerstone Association of REALTORS®
Facts & features
Interior
Bedrooms & bathrooms
- Bedrooms: 2
- Bathrooms: 1
- Full bathrooms: 1
Other
- Level: Lower
Bedroom
- Level: Lower
Bathroom
- Features: 4-Piece
- Level: Lower
Dining room
- Level: Main
Foyer
- Level: Main
Kitchen
- Level: Main
Laundry
- Level: Lower
Living room
- Level: Main
Recreation room
- Level: Lower
Heating
- Baseboard, Electric, Fireplace-Gas, Wall Furnace
Cooling
- None
Appliances
- Included: Water Heater Owned, Dryer, Stove
Features
- Central Vacuum, Sewage Pump
- Basement: None,Unfinished
- Has fireplace: Yes
Interior area
- Total structure area: 1,346
- Total interior livable area: 1,346 sqft
- Finished area above ground: 1,346
Property
Parking
- Total spaces: 2
- Parking features: Asphalt, Front Yard Parking
- Uncovered spaces: 2
Features
- Stories: 2
- Patio & porch: Deck
- Exterior features: Fishing, Year Round Living
- Has view: Yes
- View description: Creek/Stream, Marina
- Has water view: Yes
- Water view: Creek/Stream,Marina
- Waterfront features: Creek, Direct Waterfront, West, Water Access Deeded, Seawall, Stairs to Waterfront, Lake/Pond, River/Stream
- Body of water: Black Creek
- Frontage type: West
- Frontage length: 47.50
Lot
- Dimensions: 47.5 x
- Features: Urban, Irregular Lot, Beach, Campground, Near Golf Course, Greenbelt, Library, Park, Place of Worship, Rec./Community Centre, Schools, Shopping Nearby, Trails
Details
- Parcel number: 502500021
- Zoning: R1B
Construction
Type & style
- Home type: SingleFamily
- Property subtype: Single Family Residence, Residential
Materials
- Board & Batten Siding
- Foundation: Concrete Block, Poured Concrete
- Roof: Metal
Condition
- 51-99 Years
- New construction: No
- Year built: 1949
Utilities & green energy
- Sewer: Sewer (Municipal)
- Water: Municipal-Metered
Community & HOA
Location
- Region: Norfolk County
Financial & listing details
- Price per square foot: C$409/sqft
- Annual tax amount: C$3,683
- Date on market: 6/27/2026
- Inclusions: Dryer, Stove
- Road surface type: Paved
Price history
| Date | Event | Price |
|---|---|---|
| 6/27/2026 | Listed for sale | C$549,900C$409/sqft |
Source: ITSO #40842546 Report a problem | ||
Public tax history
Tax history is unavailable.
Climate risks
Neighborhood: Port Dover
Nearby schools
GreatSchools rating
No schools nearby
We couldn't find any schools near this home.
Schools provided by the listing agent
- Elementary: Lakewood Elementary, St. Cecilia's
- High: Holy Trinity, Simcoe Composite
Source: ITSO. This data may not be complete. We recommend contacting the local school district to confirm school assignments for this home.
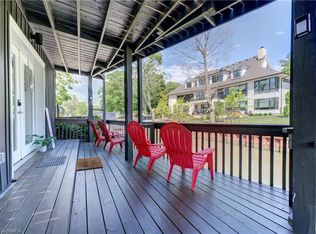
Similar homes
- C$675,0004 bd3 ba1.6k sqft66 John St, Norfolk County, ON N0A 1N7For Sale
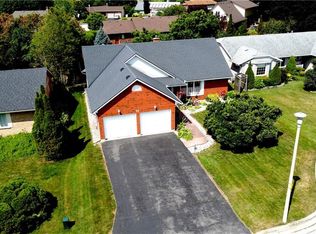 MLS ID #40850363, Melissa Mummery, Broker of Record, Mummery & Co. Real Estate Brokerage Ltd.. ITSO
 - C$649,9003 bd2 ba1.8k sqft124 1st Ave, Haldimand County, ON N0A 1P0For Sale
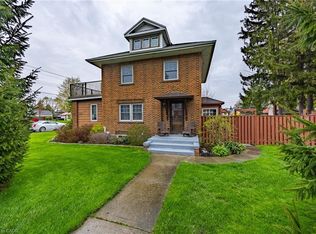 MLS ID #40861369, Darryl Swarts, Broker of Record, RE/MAX Erie Shores Realty Inc. Brokerage. ITSO
 - C$449,9005 bd2 ba1.6k sqft317 Saint Patrick St, Norfolk County, ON N0A 1N0For Sale
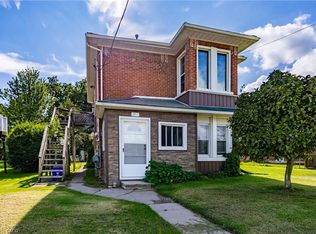 MLS ID #40858085, Rod Fess, Salesperson, RE/MAX Escarpment Realty Inc.. ITSO
 - C$599,0003 bd2 ba1.3k sqft411 Saint Andrew St, Norfolk County, ON N0A 1N0For Sale
 MLS ID #40851334, Peter Butler, Broker, Coldwell Banker Momentum Realty. ITSO
