Skip main navigation
Sold for $540,000
  • C$540,000

    48 Nature Line, Haldimand County, ON N0A 1K0

    4beds
    1,628sqft
    Single Family Residence, Residential
    Built in 1960
    0.37 Acres Lot
    $-- Zestimate®
    C$332/sqft
    C$2,765 Estimated rent

    Home value

    Not available

    Estimated sales range

    Not available

    Not available

    Loading
    Loading...

    Owner options

    List your home for rent

    C$2,765/mo

    Rent Zestimate®

    Find your next renter with Zillow Rental Manager. Plus, with online applications, you can quickly screen prospective tenants – for free.

    Learn more

    C$2,765/mo

    Rent Zestimate®

    Refinance and save

    C$2,283/mo

    Est. payment

    Refinancing to a lower rate could help reduce your monthly payments and save thousands over the life of the loan.

    See today's rates

    C$2,283/mo

    Est. payment

    Explore your selling options

    Work with a Zillow partner agent

    Leverage their expertise and Zillow's premium Showcase listings to get your home seen by more buyers.

    Get started

    List with your own agent

    Get your home in front of millions of buyers by listing it on Zillow.

    Learn how to do it

    Sell it yourself

    Take full control of how buyers see your home on Zillow by listing For Sale by Owner (FSBO).

    List your home

    What's special

    Quiet laneLake accessRecent decksSandy beachesVinyl windowsWhite kitchen cabinetsGas fireplace
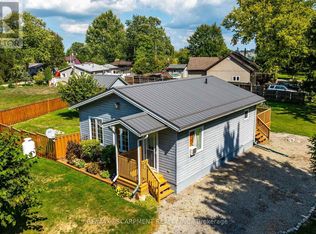
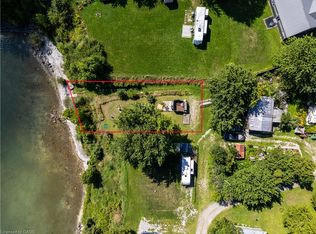
    Unique opportunity to purchase two detached homes nestled along a peaceful lane, just a stone’s throw away from the shores of Lake Erie. Both homes boast spacious, relaxing decks and are conveniently located just a short walk from the stunning sandy beaches of Rock Point Provincial Park. Home 48A is a cozy, bright 2-bedroom, 1012 sqft space that’s ready to move into. It’s been tastefully updated with recent vinyl windows, modern flooring, drywall, current white kitchen cabinets, bathroom updates, light fixtures, stainless steel appliances, a gas fireplace, and laundry hook-ups. Home 48B is a bit smaller, measuring 616 sqft. It’s currently rented out for $1,350 per month and features 2 bedrooms, vaulted ceilings, a neutral colour scheme, and recently updated flooring in the main living area. It also has an updated cistern and septic holding tank. Each has its own utilities, including a 100amp hydro service and breakers. There are separate driveways and parking, and a chain link fence along the western boundary. Excellent property for a multi generational family or the freedom to live in one home and rent the other monthly or short-term, or rent both until you’re ready to retire to the Lake Erie Life.

    Zillow last checked:

    Listing updated:

    Listed by:

    Isaac Phillips, Salesperson,

    Royal LePage State Realty Inc.

    Source: ITSO,MLS®#: XH4202995Originating MLS®#: Cornerstone Association of REALTORS®

    Facts & features

    Interior

    Bedrooms & bathrooms
    • Bedrooms: 4
    • Bathrooms: 2
    • Full bathrooms: 2
    • Main level bathrooms: 2
    • Main level bedrooms: 4
    Bedroom
    • Level: Main
    • Area: 72.72
    • Dimensions: 9ft. 0in. x 8ft. 8in. x 0ft. 0in.
    Bedroom
    • Level: Main
    • Area: 72.63
    • Dimensions: 9ft. 0in. x 8ft. 7in. x 0ft. 0in.
    Bathroom
    • Features: 3-Piece
    • Level: Main
    • Area: 20.63
    • Dimensions: 5ft. 2in. x 4ft. 11in.
    Dining room
    • Level: Main
    • Area: 57.21
    • Dimensions: 8ft. 8in. x 7ft. 8in.
    Foyer
    • Level: Main
    • Area: 37.44
    • Dimensions: 9ft. 11in. x 4ft. 11in.
    Kitchen
    • Level: Main
    • Area: 56
    • Dimensions: 8ft. 0in. x 7ft. 0in.
    Laundry
    • Level: Main
    • Area: 0
    • Dimensions: 0 x 0
    Living room
    • Level: Main
    • Area: 145.2
    • Dimensions: 12ft. 9in. x 12ft. 1in.
    Heating
    • Baseboard, Electric, Propane, Radiant
    Cooling
    • None
    Appliances
    • Included: Refrigerator, Stove
    • Laundry: In-Suite
    Features
    • Ceiling Fan(s), Separate Heating Controls, Separate Hydro Meters
    • Basement: None,Unfinished
    • Number of fireplaces: 1
    • Fireplace features: Living Room, Propane
    Interior area
    • Total structure area: 1,628
    • Total interior livable area: 1,628 sqft
    • Finished area above ground: 1,628

    Property

    Parking
    • Total spaces: 5
    • Parking features: Gravel, Private Drive Double Wide
    • Uncovered spaces: 5
    Features
    • Stories: 1
    • Patio & porch: Deck
    • Exterior features: Deeded Water Access, Landscaped, Privacy
    • Waterfront features: Access to Water
    • Frontage type: North
    • Frontage length: 99.41
    Lot
    • Size: 0.37 Acres
    • Dimensions: 99.41 x 0.00
    • Features: Rural, Irregular Lot, Beach, Near Golf Course, Hospital, Quiet Area
    Details
    • Additional structures: Shed(s)
    • Parcel number: 381270129
    • Zoning: RL

    Construction

    Type & style
    • Home type: SingleFamily
    • Architectural style: Bungalow
    • Property subtype: Single Family Residence, Residential
    Materials
    • Vinyl Siding
    • Foundation: Post & Pad
    • Roof: Metal
    Condition
    • 51-99 Years
    • New construction: No
    • Year built: 1960

    Utilities & green energy

    • Sewer: Holding Tank
    • Water: Cistern
    • Utilities for property: Electricity Connected

    Community & neighborhood

    Security
    • Security features: None
    Location
    • Region: Haldimand County

    Price history

    DateEventPrice
    5/1/2025SoldC$540,000-9.8%C$332/sqft
    Source: ITSO #XH4202995 Report a problem
    8/16/2024Listed for saleC$599,000-6.4%C$368/sqft
    Source: Cornerstone Association of REALTORS® - Hamilton-Burlington #H4202995 Report a problem
    8/9/2024Listing removed--
    Source: Cornerstone Association of REALTORS® - Hamilton-Burlington #H4184994 Report a problem
    7/13/2024Price changeC$639,900-0.8%C$393/sqft
    Source: Cornerstone Association of REALTORS® - Hamilton-Burlington #H4184978 Report a problem
    6/25/2024Price changeC$644,900-0.8%C$396/sqft
    Source: Cornerstone Association of REALTORS® - Hamilton-Burlington #H4184978 Report a problem
    6/3/2024Price changeC$649,900-3%C$399/sqft
    Source: Cornerstone Association of REALTORS® - Hamilton-Burlington #H4184994 Report a problem
    4/9/2024Price changeC$669,900-0.7%C$411/sqft
    Source: Cornerstone Association of REALTORS® - Hamilton-Burlington #H4184978 Report a problem
    4/3/2024Listed for saleC$674,900C$415/sqft
    Source: Cornerstone Association of REALTORS® - Hamilton-Burlington #H4184994 Report a problem

    Public tax history

    Tax history is unavailable.

    Neighborhood: N0A

    Nearby schools

    GreatSchools rating

    No schools nearby

    We couldn't find any schools near this home.