Escape the hustle and slow down at 38 Siddall Road in Lowbanks, a magical property where your daily visitors include local deer and songbirds. This beautifully updated 1,100 square foot bungalow sits on a private 50 by 150 foot lot. For just $75 a year, you also gain exclusive access to a neighborhood association that owns 15 acres of common land, including 750 feet of pristine sandy beach, mature woods, and open spaces. Inside, the heart of the home is a recently renovated kitchen featuring a central breakfast island, modern white cabinetry, a stylish tile backsplash, and a beautiful whitewashed wood ceiling. This flows into a large dining room, a welcoming foyer, two comfortable bedrooms, a three-piece bath, a main floor laundry room, and a handy pull-down attic hatch for extra storage. The stunning rear addition serves as the perfect retreat, boasting soaring cathedral ceilings, a cozy wood-burning stove, and patio doors that walk out to a large back deck. Outside, you can relax on the charming front porch or utilize the three fantastic backyard sheds. The first is a 10 by 10 insulated workshop with a concrete floor, power, and a steel roof. The second is a 10 by 12 workshop with a wood floor, power, and a steel roof, while the third is a whimsical decommissioned outhouse perfect for extra storage. Complete with a low-maintenance steel roof, vinyl siding, an insulated crawl space, a hybrid septic system, a water cistern, 100-amp breakers, a propane fireplace, and high-speed fibre optic internet, this home offers everything you need to live a simple, peaceful life. Open the windows to catch the cool lake breeze and change your lifestyle today.
For sale
C$464,900
38 Siddall Rd, Haldimand County, ON N0A 1K0
2beds
1,112sqft
Single Family Residence, Residential
Built in 1940
7,405 Square Feet Lot
$-- Zestimate®
C$418/sqft
C$-- HOA
What's special
Soaring cathedral ceilingsRecently renovated kitchenNewer white cabinetryTile backsplashWhite washed wood ceilingLarge dining roomTwo bedrooms
- 235 days
- 52
- 0
Likely to sell faster than
Zillow last checked:
Listing updated:
Listed by:
Denise Joy Snyder, Broker,
RE/MAX Escarpment Realty Inc.
Source: ITSO,MLS®#: 40802904Originating MLS®#: Cornerstone Association of REALTORS®
Facts & features
Interior
Bedrooms & bathrooms
- Bedrooms: 2
- Bathrooms: 1
- Full bathrooms: 1
- Main level bathrooms: 1
- Main level bedrooms: 2
Bedroom
- Level: Main
Bedroom
- Level: Main
Bathroom
- Features: 3-Piece
- Level: Main
Dining room
- Level: Main
Foyer
- Level: Main
Kitchen
- Level: Main
Laundry
- Level: Main
Living room
- Level: Main
Heating
- Fireplace-Propane, Wood Stove
Cooling
- Window Unit(s)
Appliances
- Included: Water Heater Owned, Dryer, Refrigerator, Stove, Washer
- Laundry: In-Suite, Laundry Room
Features
- Basement: Crawl Space,Unfinished
- Number of fireplaces: 2
- Fireplace features: Propane, Wood Burning Stove
Interior area
- Total structure area: 1,112
- Total interior livable area: 1,112 sqft
- Finished area above ground: 1,112
Video & virtual tour
Property
Parking
- Total spaces: 3
- Parking features: Private Drive Triple+ Wide
Features
- Stories: 1
- Patio & porch: Deck, Enclosed
- Exterior features: Landscape Lighting, Year Round Living
- Has view: Yes
- View description: Forest, Meadow
- Waterfront features: Lake, Indirect Waterfront, Water Access Deeded, Beach Front, Access to Water
- Body of water: Lake Erie
- Frontage type: South
- Frontage length: 50.00
Lot
- Size: 7,405 Square Feet
- Dimensions: 50 x 150
- Features: Rural, Rectangular, Beach, Campground, Library, Marina, School Bus Route
- Topography: Flat
Details
- Additional structures: Shed(s), Workshop
- Parcel number: 381270056
- Zoning: D A8
Construction
Type & style
- Home type: SingleFamily
- Architectural style: Bungalow
- Property subtype: Single Family Residence, Residential
Materials
- Vinyl Siding
- Foundation: Pillar/Post/Pier
- Roof: Asphalt Shing, Metal
Condition
- 51-99 Years
- New construction: No
- Year built: 1940
Utilities & green energy
- Sewer: Holding Tank
- Water: Cistern
- Utilities for property: Garbage/Sanitary Collection
Community & HOA
Location
- Region: Haldimand County
Financial & listing details
- Price per square foot: C$418/sqft
- Annual tax amount: C$1,387
- Date on market: 2/4/2026
- Inclusions: Dryer, Refrigerator, Stove, Washer
Price history
| Date | Event | Price |
|---|---|---|
| 9/22/2026 | Listed for sale | C$464,900C$418/sqft |
Source:  TRREB #X12758612 Report a problem TRREB #X12758612 Report a problem | ||
| 9/16/2026 | Contingent | C$464,900C$418/sqft |
Source: TRREB #X12758612 Report a problem | ||
| 9/4/2026 | Listed for sale | C$464,900C$418/sqft |
Source: ITSO #40802904 Report a problem | ||
| 9/2/2026 | Contingent | C$464,900C$418/sqft |
Source: TRREB #X12758612 Report a problem | ||
| 8/25/2026 | Price change | C$464,900-2.1%C$418/sqft |
Source: TRREB #X12758612 Report a problem | ||
| 7/20/2026 | Listed for sale | C$474,900-5%C$427/sqft |
Source: ITSO #40802904 Report a problem | ||
| 4/28/2026 | Contingent | C$499,900C$450/sqft |
Source: TRREB #X12758612 Report a problem | ||
| 4/8/2026 | Price change | C$499,900-1.8%C$450/sqft |
Source: TRREB #X12758612 Report a problem | ||
| 3/11/2026 | Price change | C$509,000-3.8%C$458/sqft |
Source: ITSO #40802904 Report a problem | ||
| 2/4/2026 | Listed for sale | C$529,000C$476/sqft |
Source: ITSO #40802904 Report a problem | ||
Public tax history
Tax history is unavailable.
Climate risks
Neighborhood: N0A
Nearby schools
GreatSchools rating
No schools nearby
We couldn't find any schools near this home.
- C$---- bd-- ba-- sqft34 Siddall Rd, Haldimand County, ON N0A1K0Off Market
- C$---- bd-- ba-- sqft22 Siddall Rd, Haldimand County, ON N0A1K0Off Market
- C$749,0003 bd2 ba1.3k sqft50 Grand River Line, Haldimand County, ON N0A1K0For Sale

- C$---- bd-- ba-- sqft898 Port Maitland Rd, Haldimand County, ON N1A2W6Off Market
Similar homes
- C$469,9003 bd1 ba1k sqft64 Windy Line, Haldimand County, ON N0A 1K0For Sale
 MLS ID #40860863, Denise Joy Snyder, Broker, RE/MAX Escarpment Realty Inc.. ITSO
 - C$469,8502 bd1 ba946 sqft111 Haldimand Rd #17, Seneca, ON N0A 1R0For Sale
 MLS ID #40864735, Chris Medcalf, Broker, RE/MAX Escarpment Realty Inc.. ITSO
 - C$449,9002 bd1 ba800 sqft282 Baygrove Line, Haldimand County, ON N1A 2W8For Sale
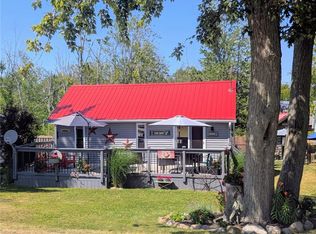 MLS ID #40851108, Corey Schilstra, Salesperson, RE/MAX Escarpment Realty Inc.. ITSO
 - C$644,0003 bd1 ba1k sqft8 Beach Rd, Haldimand County, ON N0A 1K0For Sale
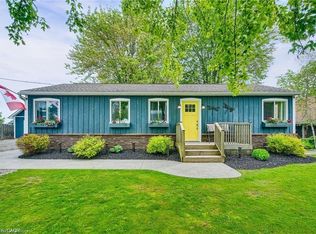 MLS ID #40865459, Mark Thomas Woehrle, Broker, RE/MAX Escarpment Realty Inc.. ITSO
