Cruising along North Shore Drive in the charming hamlet of Lowbanks, you'll naturally slow down as you pass the cutest waterfront spot—Hippo's, a beloved local restaurant and food wagon. Just around the corner from Hippo's, you'll find Beach Rd, and that's where this particularly lovely year-round property awaits, just steps from the beach—literally. Imagine a 2-minute walk with your kayak, paddle board, your dog, or even just a lawn chair and snacks. That little stroll is your perfect slice of heaven, with water access just down the road. Beautifully renovated with a new kitchen in 2020, a sturdy metal roof from 2019, and cosmetic updates throughout, 12 Beach Rd is a 2-bedroom, 4-piece bath bungalow that fits first-time homebuyers, downsizers, or those dreaming of a cozy getaway. Looking for an income property, whether part-time or full-time? This is exactly the kind of place where you'd want to spend your downtime. And with high-speed internet, it's the perfect spot for a workation if you need to mix business with beach life. Come visit while the water’s still warm, and don’t forget to bring a towel—you'll want to dip your toes in before heading back to the car!
Sold for $455,000
C$455,000
12 Beach Rd, Haldimand County, ON N0A 1K0
2beds
758sqft
Single Family Residence, Residential
Built in 1947
3,097 Square Feet Lot
$-- Zestimate®
C$600/sqft
C$1,996 Estimated rent
Home value
Not available
Estimated sales range
Not available
Not available
Owner options
List your home for rent
C$1,996/mo
Rent Zestimate®
Find your next renter with Zillow Rental Manager. Plus, with online applications, you can quickly screen prospective tenants – for free.
C$1,996/mo
Rent Zestimate®
Refinance and save
C$1,924/mo
Est. payment
Refinancing to a lower rate could help reduce your monthly payments and save thousands over the life of the loan.
C$1,924/mo
Est. payment
Explore your selling options
Work with a Zillow partner agent
Leverage their expertise and Zillow's premium Showcase listings to get your home seen by more buyers.
Get startedList with your own agent
Get your home in front of millions of buyers by listing it on Zillow.
Learn how to do itSell it yourself
Take full control of how buyers see your home on Zillow by listing For Sale by Owner (FSBO).
List your homeWhat's special
Waterfront spotSteps from the beachSturdy metal roof
Zillow last checked:
Listing updated:
Listed by:
Melissa Mummery, Broker of Record,
Mummery & Co. Real Estate Brokerage Ltd.,
Keith Mummery, Broker,
Mummery & Co. Real Estate Brokerage Ltd.
Source: ITSO,MLS®#: 40717047Originating MLS®#: Cornerstone Association of REALTORS®
Facts & features
Interior
Bedrooms & bathrooms
- Bedrooms: 2
- Bathrooms: 1
- Full bathrooms: 1
- Main level bathrooms: 1
- Main level bedrooms: 2
Other
- Level: Main
Bedroom
- Level: Main
Bathroom
- Features: 4-Piece
- Level: Main
Dinette
- Level: Main
Kitchen
- Level: Main
Living room
- Level: Main
Heating
- Natural Gas, Wall Furnace, Other
Cooling
- Ductless
Appliances
- Included: Water Heater Owned, Hot Water Tank Owned, Refrigerator, Stove, Wine Cooler
- Laundry: None
Features
- High Speed Internet, Built-In Appliances, Ceiling Fan(s)
- Windows: Window Coverings
- Basement: None
- Has fireplace: No
Interior area
- Total structure area: 758
- Total interior livable area: 758 sqft
- Finished area above ground: 758
Property
Parking
- Total spaces: 3
- Parking features: Gravel, Front Yard Parking
- Uncovered spaces: 3
Features
- Stories: 1
- Patio & porch: Deck
- Exterior features: Deeded Water Access, Year Round Living
- Waterfront features: Access to Water, Lake Privileges
- Frontage type: East
- Frontage length: 35.00
Lot
- Size: 3,097 Square Feet
- Dimensions: 35 x 88.5
- Features: Rural, Beach, Cul-De-Sac, Quiet Area
Details
- Additional structures: Shed(s)
- Parcel number: 381000134
- Zoning: RH
Construction
Type & style
- Home type: SingleFamily
- Architectural style: Bungalow
- Property subtype: Single Family Residence, Residential
Materials
- Vinyl Siding
- Foundation: Pillar/Post/Pier
- Roof: Metal
Condition
- 51-99 Years
- New construction: No
- Year built: 1947
Utilities & green energy
- Sewer: Holding Tank
- Water: Cistern
- Utilities for property: Fibre Optics, Natural Gas Connected
Community & HOA
Location
- Region: Haldimand County
Financial & listing details
- Price per square foot: C$600/sqft
- Annual tax amount: C$1,933
- Date on market: 4/15/2025
- Inclusions: Hot Water Tank Owned, Refrigerator, Stove, Window Coverings, Wine Cooler
Price history
| Date | Event | Price |
|---|---|---|
| 7/31/2025 | Sold | C$455,000C$600/sqft |
Source: ITSO #40717047 Report a problem | ||
Public tax history
Tax history is unavailable.
Neighborhood: N0A
Nearby homes
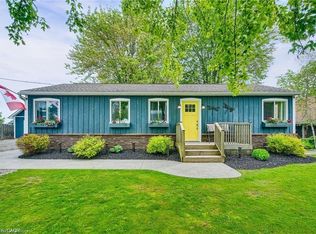
- C$644,0003 bd1 ba1k sqft8 Beach Rd, Haldimand County, ON N0A1K0For Sale
- C$59,9004,425 sqft12 Canada Rd, Haldimand County, ON N0A1K0Lot/Land

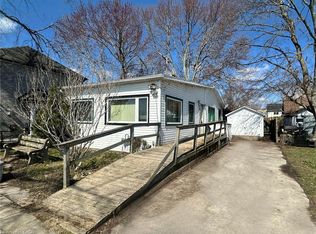
- C$345,0002 bd1 ba901 sqft2483 N Shore Dr, Moulton, ON N0A1K0Sold
- C$529,0002 bd1 ba-- sqft5 Mohawk Point Rd, Haldimand County, ON N0A1K0For Sale

- C$---- bd-- ba-- sqft10 Kimber Rd, Haldimand County, ON N0A1K0Off Market
- C$---- bd-- ba-- sqft2406 N Shore Dr, Sherbrooke, ON N0A1K0Off Market
- C$574,9003 bd1 ba1.7k sqft6 Mohawk Point Rd, Haldimand County, ON N0A1K0For Sale
- C$849,9002 bd1 ba1.7k sqft2687 N Shore Dr, Moulton, ON N0A1K0For Sale
Nearby schools
GreatSchools rating
No schools nearby
We couldn't find any schools near this home.
