Welcome to easy, maintenance-free living in the desirable Maple Creek Landing community of Dunnville. Built in 2006 and well maintained, this bungalow is perfectly suited for downsizers, retirees, or empty nesters seeking the comfort of one-floor living in a quiet, friendly neighbourhood. The thoughtful 2-bedroom, 1.5 bathroom layout offers both functionality and flexibility. A spacious kitchen flows seamlessly into the warm and welcoming living room, highlighted by a triple-wide patio door that opens to a generous deck—ideal for morning coffee or relaxed outdoor entertaining. The primary bedroom features a walk-in closet, while the second bedroom works equally well as a guest room, home office, or private library. Designed with convenience in mind, the home includes main-floor laundry with stackable washer and dryer, a 2-piece bath, owned water softener, and included accessibility equipment for those with mobility considerations. The unfinished basement provides excellent storage today, with the added bonus of a bathroom rough-in for future living space if desired. Enjoy a worry-free lifestyle with a condo fee that covers building insurance, exterior maintenance (including shingles and windows), common elements, lawn maintenance, parking, and snow removal. Ideally located just minutes from the downtown core, hospital, community centre, and Grand River, this exceptional bungalow offers comfort, peace of mind, and effortless living in a fantastic Dunnville community.
For sale
C$399,900
1041 Pine St #16, Haldimand County, ON N1A 2N1
2beds
1,159sqft
Row/Townhouse, Residential, Condominium
Built in 2006
-- sqft lot
$-- Zestimate®
C$345/sqft
C$415/mo HOA
What's special
One-floor livingSpacious kitchenTriple-wide patio doorGenerous deckOwned water softenerIncluded accessibility equipment
- 154 days |
- 10 |
- 0 |
Zillow last checked:
Listing updated:
Listed by:
Wayne Schilstra, Broker,
RE/MAX Escarpment Realty Inc.,
Wesley Schilstra, Broker,
RE/MAX Escarpment Realty Inc.
Source: ITSO,MLS®#: 40808901Originating MLS®#: Cornerstone Association of REALTORS®
Facts & features
Interior
Bedrooms & bathrooms
- Bedrooms: 2
- Bathrooms: 2
- Full bathrooms: 1
- 1/2 bathrooms: 1
- Main level bathrooms: 2
- Main level bedrooms: 2
Other
- Level: Main
Bedroom
- Level: Main
Bathroom
- Features: 4-Piece
- Level: Main
Bathroom
- Features: 2-Piece
- Level: Main
Basement
- Level: Lower
Dining room
- Level: Main
Foyer
- Level: Main
Kitchen
- Level: Main
Laundry
- Level: Main
Living room
- Level: Main
Heating
- Forced Air, Natural Gas
Cooling
- Central Air
Appliances
- Included: Water Heater, Water Purifier, Water Softener, Dishwasher, Dryer, Refrigerator, Stove, Washer
- Laundry: Main Level
Features
- Auto Garage Door Remote(s), Central Vacuum Roughed-in, Water Meter
- Windows: Window Coverings
- Basement: Full,Unfinished,Sump Pump
- Has fireplace: No
Interior area
- Total structure area: 1,159
- Total interior livable area: 1,159 sqft
- Finished area above ground: 1,159
Video & virtual tour
Property
Parking
- Total spaces: 2
- Parking features: Attached Garage, Asphalt, Private Drive Single Wide
- Attached garage spaces: 1
- Uncovered spaces: 1
Features
- Stories: 1
- Patio & porch: Deck
- Waterfront features: River/Stream
- Frontage type: West
- Frontage length: 0.00
Lot
- Features: Urban, Campground, Near Golf Course, Hospital, Library, Marina, Park, Place of Worship, Rec./Community Centre, School Bus Route, Schools
Details
- Additional structures: None
- Parcel number: 388110016
- Zoning: R4
Construction
Type & style
- Home type: Townhouse
- Architectural style: Bungalow
- Property subtype: Row/Townhouse, Residential, Condominium
- Attached to another structure: Yes
Materials
- Brick, Stone
- Foundation: Poured Concrete
- Roof: Asphalt Shing
Condition
- 16-30 Years
- New construction: No
- Year built: 2006
Utilities & green energy
- Sewer: Sewer (Municipal)
- Water: Municipal
Community & HOA
Community
- Security: Carbon Monoxide Detector(s), Smoke Detector(s)
HOA
- Has HOA: Yes
- Amenities included: BBQs Permitted, Parking
- Services included: Insurance, Building Maintenance, Common Elements, Maintenance Grounds, Parking, Snow Removal
- HOA fee: C$415 monthly
Location
- Region: Haldimand County
Financial & listing details
- Price per square foot: C$345/sqft
- Annual tax amount: C$3,086
- Date on market: 3/3/2026
- Inclusions: Dishwasher, Dryer, Refrigerator, Stove, Washer, Window Coverings, Dining Room Table And Hutch, Pantry In Laundry Room, Workbench In Basement, 1 Auto Garage Opener Remote.
- Road surface type: Paved
W
Wayne Schilstra, Broker
By pressing Contact Agent, you agree that the real estate professional identified above may call/text you about your search, which may involve use of automated means and pre-recorded/artificial voices. You don't need to consent as a condition of buying any property, goods, or services. Message/data rates may apply. You also agree to our Terms of Use. Zillow does not endorse any real estate professionals. We may share information about your recent and future site activity with your agent to help them understand what you're looking for in a home.
Price history
| Date | Event | Price |
|---|---|---|
| 7/30/2026 | Price change | C$399,900-7%C$345/sqft |
Source: ITSO #40808901 Report a problem | ||
| 6/16/2026 | Listed for sale | C$429,900-10.4%C$371/sqft |
Source: ITSO #40808901 Report a problem | ||
| 4/13/2026 | Contingent | C$479,900C$414/sqft |
Source:  TRREB #X12840498 Report a problem TRREB #X12840498 Report a problem | ||
| 4/13/2026 | Price change | C$479,900-4%C$414/sqft |
Source: TRREB #X12840498 Report a problem | ||
| 3/3/2026 | Listed for sale | C$499,900C$431/sqft |
Source: ITSO #40808901 Report a problem | ||
Public tax history
Tax history is unavailable.
Climate risks
Neighborhood: N1A
Nearby schools
GreatSchools rating
No schools nearby
We couldn't find any schools near this home.
- C$---- bd-- ba-- sqft1041 Pine St #2, Haldimand County, ON N1A2N1Off Market
- C$---- bd-- ba-- sqft1041 Pine St #22, Haldimand County, ON N1A2N1Off Market
- C$---- bd-- ba-- sqft1032 Pine St, Haldimand County, ON N1A2M9Off Market
- C$---- bd-- ba-- sqft1041 Pine St #25, Haldimand County, ON N1A2N1Off Market
- C$---- bd-- ba-- sqft1007 Pine St, Haldimand County, ON N1A2N1Off Market
- C$---- bd-- ba-- sqft122 Gardiner Ave W, Haldimand County, ON N1A1L4Off Market
- C$575,0003 bd1 ba-- sqft126 Victoria Ave, Dunnville, ON N1A1A5For Sale
- C$575,0003 bd1 ba858 sqft126 Victoria Ave, Haldimand County, ON N1A1A5For Sale
Similar homes
- C$399,900-- bd2 ba1.2k sqft702 Cedar St, Haldimand County, ON N1A 2J8For Sale
 MLS ID #40853003, Manjit Saggu, Broker of Record, CENTURY 21 SKYLARK REAL ESTATE LTD. ITSO
 - C$439,9002 bd2 ba1k sqft811 Tamarac St, Haldimand County, ON N1A 2E5For Sale
 MLS ID #40842927, Mark Vandervelde, Salesperson, Royal LePage NRC Realty Inc.. ITSO
 - C$454,9002 bd2 ba1.2k sqft503 John St, Haldimand County, ON N1A 2R3For Sale
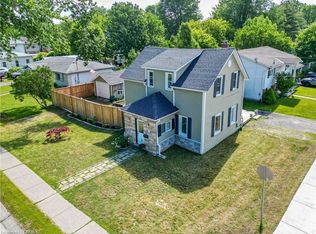 MLS ID #40842316, Corey Schilstra, Salesperson, RE/MAX Escarpment Realty Inc.. ITSO
 - C$429,9003 bd2 ba1.4k sqft233 N Cayuga St W, Dunnville, ON N1A 1P4For Sale
 MLS ID #40846661, Chuck Hogeterp, Salesperson, RE/MAX Escarpment Realty Inc.. ITSO
 - C$429,0003 bd2 ba1.5k sqft139 Main St W #22, Haldimand County, ON N1A 3C8For SaleMLS ID #40833253, Dawn Mcilravey-Shirton, Salesperson, Royal LePage NRC Realty Inc.. ITSO
- C$349,0003 bd2 ba1k sqftHaldimand Condominium Plan No. 2, Haldimand County, ON N1A 3C8For SaleMLS ID #40838313, Jerry Hendriks, Broker of Record, RE/MAX Hendriks Team Realty. ITSO
- C$484,0003 bd2 ba1.4k sqft820 Cedar St, Haldimand County, ON N1A 2K2For SaleMLS ID #40851440, Dawn Mcilravey-Shirton, Salesperson, Royal LePage NRC Realty Inc.. ITSO
- C$469,9002 bd1 ba880 sqft217 Pine St, Haldimand County, ON N1A 2L4For SaleMLS ID #40841368, Judy Sweeting, Salesperson, RE/MAX Garden City Realty Inc.. ITSO
- C$499,9002 bd2 ba1.3k sqft119 N Cayuga St W, Dunnville, ON N1A 1P4For SaleMLS ID #40830592, Corey Schilstra, Salesperson, RE/MAX Escarpment Realty Inc.. ITSO
- C$575,0003 bd1 ba858 sqft126 Victoria Ave, Haldimand County, ON N1A 1A5For SaleMLS ID #40846650, Corey Schilstra, Salesperson, RE/MAX Escarpment Realty Inc.. ITSO
- C$599,0004 bd2 ba1.1k sqft171 Kneider Ave, Haldimand County, ON N1A 1A6For SaleMLS ID #40843998, Jen Robertson, Salesperson, Royal LePage NRC Realty Inc.. ITSO
- C$499,0002 bd2 ba1.1k sqft618 Pine St, Haldimand County, ON N1A 2M2For SaleMLS ID #40828689, Isaac Phillips, Salesperson, Royal LePage State Realty Inc.. ITSO
- C$449,9002 bd1 ba800 sqft282 Baygrove Line, Haldimand County, ON N1A 2W8For SaleMLS ID #40851108, Corey Schilstra, Salesperson, RE/MAX Escarpment Realty Inc.. ITSO
- C$399,0001 bd1 ba712 sqft210 Main St E #205, Haldimand County, ON N1A 3G7For SaleMLS ID #40832647, Rob Shirton, Salesperson, Royal LePage NRC Realty Inc.. ITSO
- C$490,000-- bd-- ba1.2k sqft121 Cross St E, Haldimand County, ON N1A 1B7For SaleMLS ID #40816831, Rob Shirton, Salesperson, Royal LePage NRC Realty Inc.. ITSO
- C$484,8502 bd1 ba946 sqft111 Haldimand Rd #17, Seneca, ON N0A 1R0For SaleMLS ID #40823924, Chris Medcalf, Broker, RE/MAX Escarpment Realty Inc.. ITSO
- C$569,9002 bd1 ba1k sqft424 John St, Haldimand County, ON N1A 2R2For SaleMLS ID #40825928, Mike Stewart, Salesperson, Royal LePage NRC Realty Inc.. ITSO
- C$489,9001 bd2 ba908 sqftGrand River Landing, Haldimand County, ON N1A 3G7For SaleMLS ID #40850398, Rod Fess, Salesperson, RE/MAX Escarpment Realty Inc.. ITSO
- C$519,9003 bd1 ba1k sqft44 Haldimand Trl, Haldimand County, ON N1A 1X1For SaleMLS ID #40851434, Peter R. Hogeterp, Salesperson, RE/MAX Escarpment Realty Inc.. ITSO
- C$539,0002 bd2 ba1.3k sqftVillage By The Grand, Haldimand County, ON N1A 0A1For SaleMLS ID #40819963, Dan Lawrence, Salesperson, Chase Realty Inc.. ITSO
