A rural playground that you'll never want to leave. An entertainers dream. Welcome to 7396 Highway 3! Spectacular 3.25 acre manicured property showcasing a fully updated solid brick raised bungalow with 3 bedrooms + 2 bathrooms, a 4450 sq.ft. workshop barn with concrete floors and ample work/storage space, a detached dream mancave "party shop"(woodstove heated and insulated) with multiple tv's, ping pong table, and room for socializing + a 27 foot round above ground, gas heated, salt water pool! (2022). The home offers a unique layout sprawling over 2600 sqft of finished living space, spacious kitchen with ample cabinetry and prep space, large formal dining area with room for a 12 seater table, sunken living room with vaulted ceilings and patio doors to the expansive decking and pool area. Stylish and private primary suite on the lower level provides a sizable walk in closet with custom cabinetry and an ensuite bathroom with a walk in shower and large soaker tub. Additional flex space in the basement could be used for rec room, play room, workout space, office and more. Separate side entrance could easily be made private for in-law suite potential. Panoramic views of farm fields and tree lines. Imagining yourself living here, making memories here and entertaining here will come naturally after one tour of this impressive property package. Relaxing commute to Hamilton.
Sold for $899,900
C$899,900
7396 Highway 3, Canborough, ON N1A 2W1
3beds
1,564sqft
Single Family Residence, Residential
Built in 1971
3.25 Acres Lot
$-- Zestimate®
C$575/sqft
C$2,847 Estimated rent
Home value
Not available
Estimated sales range
Not available
Not available
Owner options
List your home for rent
C$2,847/mo
Rent Zestimate®
Find your next renter with Zillow Rental Manager. Plus, with online applications, you can quickly screen prospective tenants – for free.
C$2,847/mo
Rent Zestimate®
Refinance and save
C$3,804/mo
Est. payment
Refinancing to a lower rate could help reduce your monthly payments and save thousands over the life of the loan.
C$3,804/mo
Est. payment
Explore your selling options
Work with a Zillow partner agent
Leverage their expertise and Zillow's premium Showcase listings to get your home seen by more buyers.
Get startedList with your own agent
Get your home in front of millions of buyers by listing it on Zillow.
Learn how to do itSell it yourself
Take full control of how buyers see your home on Zillow by listing For Sale by Owner (FSBO).
List your homeWhat's special
Separate side entrance
Zillow last checked:
Listing updated:
Listed by:
Aly Carpenter, Salesperson,
RE/MAX Real Estate Centre Inc.
Source: ITSO,MLS®#: 40825639Originating MLS®#: Cornerstone Association of REALTORS®
Facts & features
Interior
Bedrooms & bathrooms
- Bedrooms: 3
- Bathrooms: 2
- Full bathrooms: 2
- Main level bathrooms: 1
- Main level bedrooms: 2
Bedroom
- Level: Main
Bedroom
- Level: Main
Other
- Level: Basement
Bathroom
- Features: 4-Piece
- Level: Main
Other
- Features: 4-Piece
- Level: Basement
Bonus room
- Level: Basement
Dining room
- Level: Main
Foyer
- Level: Main
Kitchen
- Level: Main
Laundry
- Level: Basement
Living room
- Level: Main
Other
- Description: Walk-in closet
- Level: Basement
Recreation room
- Level: Basement
Storage
- Level: Main
Heating
- Forced Air, Natural Gas
Cooling
- Central Air
Appliances
- Included: Water Heater Owned, Water Softener
- Laundry: In Basement
Features
- Central Vacuum, In-law Capability
- Basement: Full,Finished,Sump Pump
- Has fireplace: No
Interior area
- Total structure area: 2,664
- Total interior livable area: 1,564 sqft
- Finished area above ground: 1,564
- Finished area below ground: 1,100
Property
Parking
- Total spaces: 30
- Parking features: Detached Garage, Asphalt, Gravel, Private Drive Double Wide
- Garage spaces: 10
- Uncovered spaces: 20
Features
- Stories: 1
- Patio & porch: Deck, Porch
- Exterior features: Storage Buildings
- Has private pool: Yes
- Pool features: Above Ground
- Fencing: Full
- Has view: Yes
- View description: Forest
- Waterfront features: River/Stream
- Frontage type: West
- Frontage length: 648.00
Lot
- Size: 3.25 Acres
- Dimensions: 648 x
- Features: Rural, Irregular Lot, Hospital, Library, Open Spaces, Park, Place of Worship, Quiet Area, School Bus Route, Schools
Details
- Additional structures: Storage, Workshop, Other
- Parcel number: 381370148
- Zoning: D A1
Construction
Type & style
- Home type: SingleFamily
- Architectural style: Bungalow Raised
- Property subtype: Single Family Residence, Residential
Materials
- Brick
- Foundation: Concrete Block
- Roof: Metal
Condition
- 51-99 Years
- New construction: No
- Year built: 1971
Utilities & green energy
- Sewer: Septic Tank
- Water: Cistern
Community & HOA
Location
- Region: Canborough
Financial & listing details
- Price per square foot: C$575/sqft
- Annual tax amount: C$4,683
- Date on market: 5/13/2026
- Inclusions: Other, See Schedule C
- Exclusions: See Schedule C
Price history
| Date | Event | Price |
|---|---|---|
| 6/24/2026 | Sold | C$899,900C$575/sqft |
Source: ITSO #40825639 Report a problem | ||
Public tax history
Tax history is unavailable.
Neighborhood: N1A
Nearby homes
- C$684,9003 bd1 ba1.1k sqft7205 Highway 3 W, Canborough, ON N1A2W1For Sale
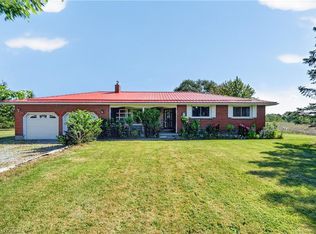
- C$---- bd-- ba-- sqft27 Ortt Rd, Haldimand County, ON N1A2W4Off Market
- C$---- bd-- ba-- sqft274 Ortt Rd, Haldimand County, ON N1A2W4Off Market
- C$---- bd-- ba-- sqft395 Smithville Rd, Haldimand County, ON N0A1C0Off Market
- C$---- bd-- ba-- sqft6593 Highway 3, North Cayuga, ON N0A1C0Off Market
- C$---- bd-- ba-- sqft8024 Highway 3 W, Canborough, ON N1A2W4Off Market
- C$1,400,0003 bd3 ba2k sqft348 Hart Rd, Haldimand County, ON N1A2W1For Sale
- C$659,9003 bd2 ba1.5k sqft6569 Highway 3, North Cayuga, ON N0A1C0For Sale
Nearby schools
GreatSchools rating
No schools nearby
We couldn't find any schools near this home.
Nearby cities
Nearby neighborhoods
Nearby zip codes
Other Haldimand County Topics
