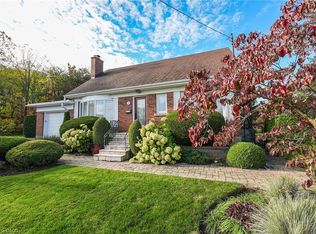
As quiet as a Tuscan courtyard and as prestigious as a grand piano, 10 Cranberry Court is tucked away at the end of a long court in a neighbourhood pocket between two ravines. Step onto the nearby Green Acres walking trail and follow it into the heart of Olde Town Stoney Creek. This all-brick bungalow provides 3,794 sq. ft. of expansive living space, including 2,068 sq. ft. above grade, with three bedrooms, three full bathrooms including a primary ensuite, and two eat-in kitchens. Original hardwood floors, a skylit main kitchen, exceptionally wide hallways and a sunken family room give the main level its character. Separate living and dining rooms offer room to entertain, and two side entrances lead to the concrete patio. The lower level offers in-law suite potential with two access points, including a walk-up to the garage. It features a spacious eat-in kitchen, recreation room, three-piece bath, laundry room and abundant storage.The double-wide concrete driveway accommodates six vehicles, and the oversized 572 sq. ft. double garage features inside entry and a third overhead door that opens to the backyard. A 400 sq. ft. workshop with a wood-burning stove, a sheltered outdoor cooking area and a large garden with a greenhouse give you plenty of ways to spend a Saturday, from tackling a project or tending the garden to hosting friends for dinner on the patio.
For sale
C$834,500
10 Cranberry Ct, Hamilton, ON L8E 4R6
3beds
2,068sqft
Single Family Residence, Residential
Built in 1989
8,276 Square Feet Lot
$-- Zestimate®
C$404/sqft
C$-- HOA
What's special
All-brick bungalowThree bedroomsTwo eat-in kitchensOriginal hardwood floorsSkylit main kitchenExceptionally wide hallwaysSunken family room
- 4 hours
- 2
- 0
Zillow last checked:
Listing updated:
Listed by:
Rosemary E. Ferroni, Salesperson,
Royal LePage Edge Realty
Source: ITSO,MLS®#: 40878745Originating MLS®#: Cornerstone Association of REALTORS®
Facts & features
Interior
Bedrooms & bathrooms
- Bedrooms: 3
- Bathrooms: 1
- Full bathrooms: 1
- Main level bathrooms: 1
- Main level bedrooms: 3
Other
- Features: 3-Piece, Ensuite, Hardwood Floor, Walk-in Closet
- Level: Main
Bedroom
- Features: Hardwood Floor
- Level: Main
Bedroom
- Features: Hardwood Floor
- Level: Main
Bathroom
- Features: 5+ Piece
- Level: Main
Other
- Level: Basement
Dining room
- Features: Hardwood Floor
- Level: Main
Eat in kitchen
- Features: Tile Floors
- Level: Basement
Family room
- Level: Main
Kitchen
- Level: Main
Laundry
- Level: Basement
Living room
- Features: Hardwood Floor
- Level: Main
Recreation room
- Level: Basement
Storage
- Level: Basement
Heating
- Natural Gas
Cooling
- Central Air
Appliances
- Included: Water Heater, Dishwasher, Dryer, Range Hood, Refrigerator, Stove, Washer
- Laundry: In Basement, Laundry Room
Features
- Central Vacuum
- Basement: Separate Entrance,Walk-Up Access,Full,Finished
- Has fireplace: No
Interior area
- Total structure area: 2,068
- Total interior livable area: 2,068 sqft
- Finished area above ground: 2,068
Video & virtual tour
Property
Parking
- Total spaces: 8
- Parking features: Attached Garage, Garage Door Opener, Concrete, Private Drive Double Wide
- Attached garage spaces: 2
- Uncovered spaces: 6
Features
- Stories: 1
- Pool features: None
- Frontage type: West
- Frontage length: 30.20
Lot
- Size: 8,276 Square Feet
- Dimensions: 30.2 x 145.44
- Features: Urban, Park, Place of Worship, Public Transit, Regional Mall, Schools, Shopping Nearby
Details
- Additional structures: Workshop
- Parcel number: 173110223
- Zoning: C
Construction
Type & style
- Home type: SingleFamily
- Architectural style: Bungalow
- Property subtype: Single Family Residence, Residential
Materials
- Brick
- Foundation: Concrete Block
- Roof: Asphalt Shing
Condition
- 31-50 Years
- New construction: No
- Year built: 1989
Utilities & green energy
- Sewer: Sewer (Municipal)
- Water: Municipal-Metered
Community & HOA
Location
- Region: Hamilton
Financial & listing details
- Price per square foot: C$404/sqft
- Annual tax amount: C$7,397
- Date on market: 11/19/2026
- Inclusions: Central Vac, Dishwasher, Dryer, Garage Door Opener, Range Hood, Refrigerator, Stove, Washer, Fridge, Stove & Dishwasher In Basement
Price history
| Date | Event | Price |
|---|---|---|
| 11/19/2026 | Listed for sale | C$834,500C$404/sqft |
Source:  TRREB #X14195568 Report a problem | ||
Public tax history
Tax history is unavailable.
Climate risks
Neighborhood: Riverdale
Nearby schools
GreatSchools rating
No schools nearby
We couldn't find any schools near this home.

Similar homes
- C$799,9004 bd4 ba2k sqft365 Celtic Dr, Hamilton, ON L8E 4N1For Sale
 MLS ID #40879186, Joe Cosentino, Salesperson, Royal LePage State Realty Inc.. ITSO
- C$755,0003 bd2 ba1.4k sqft60 Lake Avenue Dr, Hamilton, ON L8G 3N3For Sale
 MLS ID #40876956, Denis Ibrahimagic, Salesperson, RE/MAX Escarpment Realty Inc.. ITSO
- C$929,0004 bd3 ba2k sqft24 Roselle Pl, Hamilton, ON L8G 1R3For Sale
 MLS ID #40878126, Laura Carbell-Gillis, Salesperson, Royal LePage State Realty Inc.. ITSO
- C$849,9904 bd3 ba2.2k sqft34 Capri Cres, Hamilton, ON L8E 4J7For Sale
 MLS ID #40838979, Ajay Mahajan, Salesperson, HOMELIFE MIRACLE REALTY LTD. ITSO
