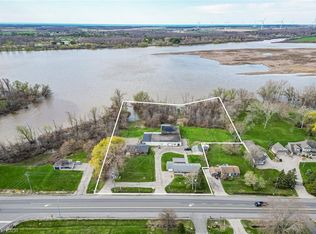
Welcome to 4854 Haldimand Road 20, a wonderful opportunity to enjoy the peace and privacy of rural living without sacrificing convenience. Set on 1.05 acres surrounded by nature, this sprawling bungalow offers generous living spaces, a family-friendly layout and room to appreciate the peaceful country setting. The main floor, designed for comfortable living and entertaining, features a spacious living room with wood burning fireplace, separate dining room, and a generous size eat in kitchen with timeless oak cabinetry, black stainless appliances, convenient coffee bar, and extensive storage. Off the kitchen, the sun-filled sunroom boasts bright windows overlooking the rear yard and woodland beyond, offering a tranquil space to enjoy the visiting wildlife. Fabulous deck and gazebo create an inviting space for morning coffee, summer gatherings or simply relaxing and taking in the natural surroundings. Main floor offers 3 good size bedrooms, a 4-piece bath, convenient main floor laundry, 2-piece powder room, LVP throughout living areas and inside entry from the attached oversize single car garage. Lower-level in-law set up, separate entrance from rear yard, kitchenette, living room, bedroom, wood cookstove, utility room and loads of extra storage! Adding even more value is the detached garage/workshop, approximately 785 square feet for additional parking, hobbies, equipment, storage or your very own man cave or she shed! Driveway parking for 8 cars! Country living just five minutes from Dunnville, easy access to shopping, amenities, schools, parks, hospital, library, marina and Byng Island Conservation Area. A rare opportunity to enjoy space, privacy and nature in a truly special and serene setting.
Under contract
C$789,900
4854 Haldimand Rd #20, Dunn, ON N1A 2W3
4beds
2baths
Single Family Residence
Built in ----
1 Square Feet Lot
$-- Zestimate®
C$--/sqft
C$-- HOA
What's special
- 51 days
- 41
- 4
Zillow last checked:
Listing updated:
Listed by:
Halton Heritage Realty Inc.
Source: TRREB,MLS®#: X13721154 Originating MLS®#: Oakville, Milton & District Real Estate Board
Originating MLS®#: Oakville, Milton & District Real Estate BoardFacts & features
Interior
Bedrooms & bathrooms
- Bedrooms: 4
- Bathrooms: 2
Primary bedroom
- Level: Main
- Dimensions: 4.06 x 3.35
Bedroom 2
- Level: Main
- Dimensions: 2.44 x 3.23
Bedroom 3
- Level: Main
- Dimensions: 3.07 x 2.95
Bedroom 4
- Level: Basement
- Dimensions: 6.5 x 3.4
Bathroom
- Level: Main
- Dimensions: 2.13 x 2.74
Bathroom
- Level: Main
- Dimensions: 1.17 x 1.32
Dining room
- Level: Main
- Dimensions: 3.35 x 3.02
Family room
- Level: Basement
- Dimensions: 6.55 x 3.38
Foyer
- Level: Main
- Dimensions: 1.85 x 3.05
Kitchen
- Level: Basement
- Dimensions: 7.82 x 3.51
Kitchen
- Level: Main
- Dimensions: 5.61 x 3.12
Laundry
- Level: Main
- Dimensions: 3.15 x 2.26
Living room
- Level: Main
- Dimensions: 5.36 x 3.71
Other
- Level: Basement
- Dimensions: 10.85 x 2.82
Utility room
- Level: Basement
- Dimensions: 2.95 x 3.51
Heating
- Forced Air, Gas
Cooling
- Central Air
Appliances
- Included: Instant Hot Water, Water Heater Owned
Features
- In-Law Capability, In-Law Suite, Workbench
- Flooring: Carpet Free
- Basement: Full,Partially Finished,Separate Entrance
- Has fireplace: Yes
- Fireplace features: Insert, Wood Burning Stove
Interior area
- Living area range: 1100-1500 null
Video & virtual tour
Property
Parking
- Total spaces: 11
- Parking features: Inside Entrance, Private Double, Garage Door Opener
- Has garage: Yes
Features
- Patio & porch: Deck, Enclosed
- Exterior features: Privacy
- Pool features: None
- Has view: Yes
- View description: Clear, Forest, Trees/Woods
Lot
- Size: 1 Square Feet
- Features: Greenbelt/Conservation, Hospital, Library, Park, Place Of Worship, School Bus Route, Irregular Lot
- Topography: Level
Details
- Additional structures: Gazebo, Workshop, Quonset, Shed
- Parcel number: 381320177
- Other equipment: Generator - Full, Sump Pump
Construction
Type & style
- Home type: SingleFamily
- Architectural style: Bungalow
- Property subtype: Single Family Residence
Materials
- Brick
- Foundation: Poured Concrete
- Roof: Asphalt Shingle
Utilities & green energy
- Sewer: Septic
- Water: Cistern
Community & HOA
Community
- Security: Carbon Monoxide Detector(s), Smoke Detector(s)
Location
- Region: Dunn
Financial & listing details
- Tax assessed value: C$303,000
- Annual tax amount: C$4,251
- Date on market: 8/28/2026
Price history
Price history is unavailable.
Public tax history
Tax history is unavailable.
Climate risks
Neighborhood: N1A
Nearby schools
GreatSchools rating
No schools nearby
We couldn't find any schools near this home.
- C$---- bd-- ba-- sqft7087 Rainham Rd, Haldimand County, ON N1A2W8Off Market
- C$899,9005 bd3 ba1.8k sqft7079 Rainham Rd, Haldimand County, ON N1A2W8For Sale
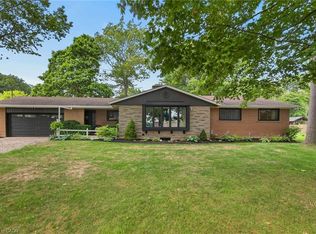
- C$---- bd-- ba-- sqft7082 Rainham Rd, Haldimand County, ON N1A2W8Off Market
- C$630,0004 bd2 ba1.1k sqft7120 Rainham Rd, Haldimand County, ON N1A2W8Sold
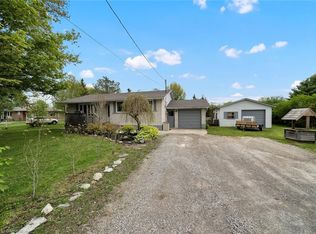
Similar homes
- C$899,9005 bd3 ba1.8k sqft7079 Rainham Rd, Haldimand County, ON N1A 2W8For SaleMLS ID #40852196, Peter R. Hogeterp, Salesperson, RE/MAX Escarpment Realty Inc.. ITSO
- C$824,9004 bd3 ba-- sqft952 Robinson Rd, Haldimand County, ON N1A 2W1For Sale
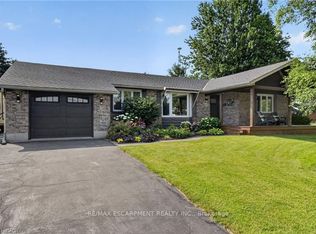 MLS ID #X13513832, RE/MAX ESCARPMENT REALTY INC.. TRREB
 - C$775,0005 bd2 ba2.4k sqft438 Broad St W, Haldimand County, ON N1A 1T3For Sale
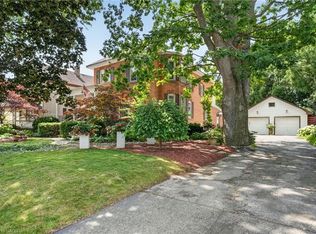 MLS ID #40851180, Corey Schilstra, Salesperson, RE/MAX Escarpment Realty Inc.. ITSO
 - C$799,9993 bd1 ba1.3k sqft8408 Highway 3 #8410, Canborough, ON N1A 1W7For Sale
 MLS ID #40823935, Simon Duong, Salesperson, Royal LePage State Realty Inc.. ITSO
