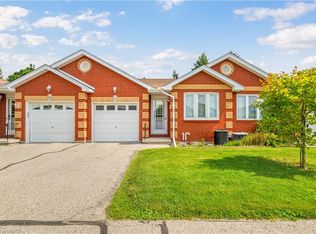
Welcome home to 1 Buchanan St., Unit 2 Brantford. Say goodbye to the shovel and lawnmower and enjoy the ease and convenience of condo living in this lovingly maintained 2+1 bedroom, 2-bathroom bungalow-style condo. The study, which could also serve as a second bedroom, welcomes you just off the foyer, while the thoughtfully designed main level offers easy one-floor living with convenient in-suite laundry located near the primary bedroom. The bright, spacious open-concept kitchen and living area features sliding doors that lead to your private deck, perfect for enjoying your morning coffee or relaxing outdoors. This unit also offers additional green space in the communal backyard, with more green space between you and the road than many other units thanks to its desirable position on the lot. Downstairs, cozy up by the gas fireplace in the spacious family room, while the additional guest bedroom provides a comfortable space for visiting family or friends. The unfinished portion of the basement offers plenty of storage and even room for a small workshop, giving you flexibility for hobbies, projects, or future use. A single-car garage adds even more convenience and functionality. Just move in, settle in, and enjoy a simpler, low-maintenance lifestyle.
For sale
C$529,900
1 Buchanan Cres #2, Brantford, ON N3P 2B2
3beds
1,100sqft
Row/Townhouse, Residential, Condominium
Built in 1995
-- sqft lot
$-- Zestimate®
C$482/sqft
C$377/mo HOA
What's special
- 50 days
- 4
- 0
Zillow last checked:
Listing updated:
Listed by:
Kyle Jansink, Salesperson,
Re/Max Twin City Realty Inc
Source: ITSO,MLS®#: 40858350Originating MLS®#: Brantford Regional Real Estate Association Inc.
Facts & features
Interior
Bedrooms & bathrooms
- Bedrooms: 3
- Bathrooms: 2
- Full bathrooms: 2
- Main level bathrooms: 2
- Main level bedrooms: 2
Bedroom
- Level: Main
Other
- Level: Main
Bedroom
- Description: W.I.C 6'8" x 4'9"
- Level: Basement
Bathroom
- Features: 4-Piece
- Level: Main
Bathroom
- Features: 3-Piece
- Level: Main
Basement
- Level: Basement
Dining room
- Level: Main
Foyer
- Level: Main
Kitchen
- Level: Main
Laundry
- Level: Main
Living room
- Level: Main
Recreation room
- Level: Basement
Heating
- Forced Air, Natural Gas
Cooling
- Central Air
Appliances
- Included: Water Softener, Dishwasher, Dryer, Refrigerator, Stove, Washer
Features
- Central Vacuum
- Windows: Window Coverings
- Basement: Full,Finished
- Has fireplace: No
Interior area
- Total structure area: 1,726
- Total interior livable area: 1,100 sqft
- Finished area above ground: 1,100
- Finished area below ground: 626
Video & virtual tour
Property
Parking
- Total spaces: 2
- Parking features: Attached Garage, Private Drive Single Wide
- Attached garage spaces: 1
- Uncovered spaces: 1
Features
- Stories: 1
- Frontage type: South
Lot
- Features: Urban, Highway Access, Park, Place of Worship, Playground Nearby, Quiet Area, Rec./Community Centre, Schools, Shopping Nearby, Trails
Details
- Parcel number: 327430002
- Zoning: R4A
Construction
Type & style
- Home type: Townhouse
- Architectural style: Bungalow
- Property subtype: Row/Townhouse, Residential, Condominium
- Attached to another structure: Yes
Materials
- Brick
- Foundation: Poured Concrete
- Roof: Asphalt Shing
Condition
- 31-50 Years
- New construction: No
- Year built: 1995
Utilities & green energy
- Sewer: Sewer (Municipal)
- Water: Municipal
Community & HOA
HOA
- Has HOA: Yes
- Amenities included: BBQs Permitted, Parking
- Services included: Building Maintenance, Common Elements, Maintenance Grounds, Parking, Property Management Fees, Snow Removal
- HOA fee: C$377 monthly
Location
- Region: Brantford
Financial & listing details
- Price per square foot: C$482/sqft
- Annual tax amount: C$3,955
- Date on market: 8/26/2026
- Inclusions: Central Vac, Dishwasher, Dryer, Refrigerator, Stove, Washer, Window Coverings
- Exclusions: Bar Fridge
Price history
| Date | Event | Price |
|---|---|---|
| 8/26/2026 | Listed for sale | C$529,900C$482/sqft |
Source:  TRREB #X13716158 Report a problem TRREB #X13716158 Report a problem | ||
Public tax history
Tax history is unavailable.
Climate risks
Neighborhood: Lynden Hills
Nearby schools
GreatSchools rating
No schools nearby
We couldn't find any schools near this home.


Similar homes
- C$549,9003 bd3 ba1.1k sqft1 Buchanan Cres #11, Brantford, ON N3P 2B2For Sale
 MLS ID #40863560, Terry Summerhays, Salesperson, Re/Max Twin City Realty Inc. ITSO
 - C$529,0003 bd2 ba1k sqft570 West St #2, Brantford, ON N3R 7Y7For Sale
 MLS ID #40870146, Jason Lesky, Salesperson, Pay It Forward Realty. ITSO
 - C$625,0003 bd2 ba1.2k sqft43 Ruffian Rd, Brantford, ON N3P 1R5For Sale
 MLS ID #40870852, Ryan Campbell, Broker, Real Broker Ontario Ltd. ITSO
 - C$599,9994 bd2 ba1.4k sqft42 Buchanan Cres, Brantford, ON N3P 2A5For Sale
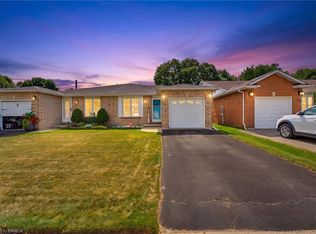 MLS ID #40854833, Vicki Gergely, Salesperson, Century 21 Heritage House Ltd. ITSO
